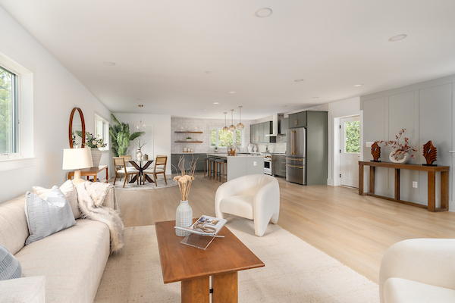
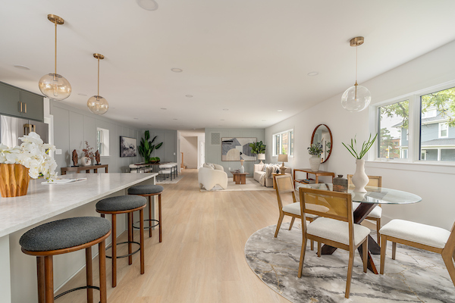
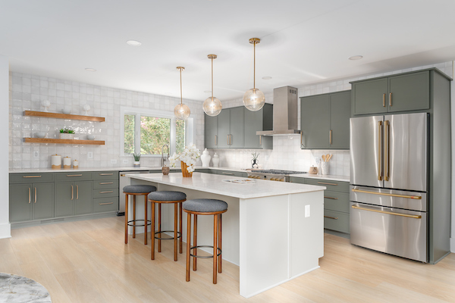
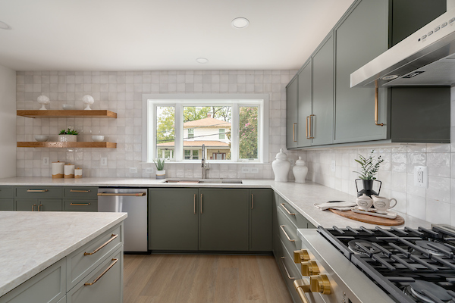
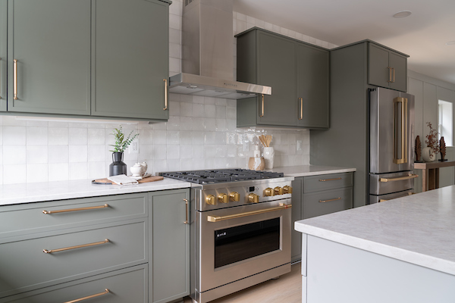
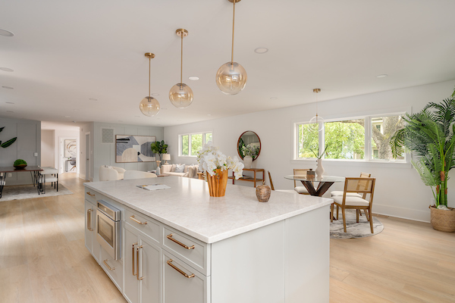
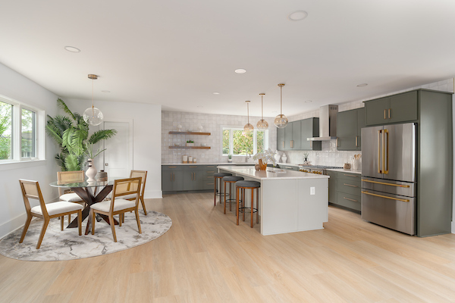
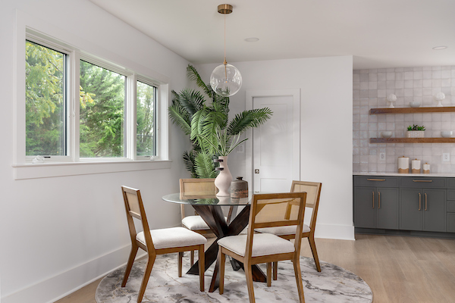
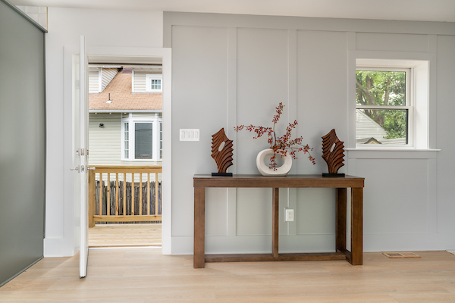
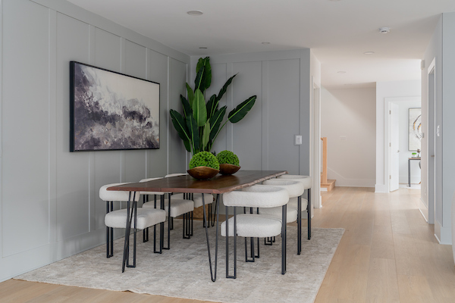
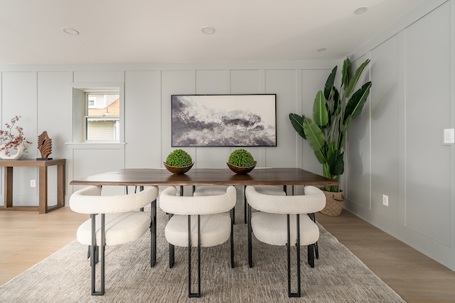
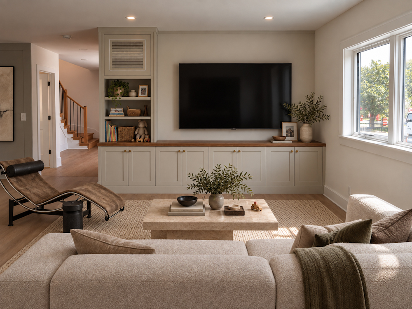
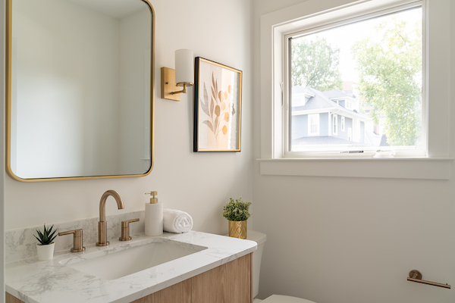
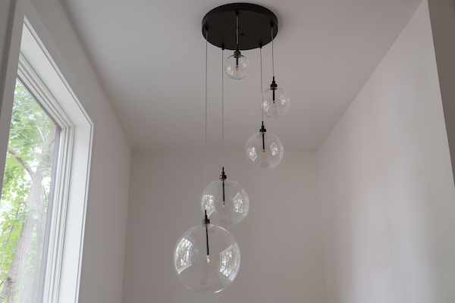
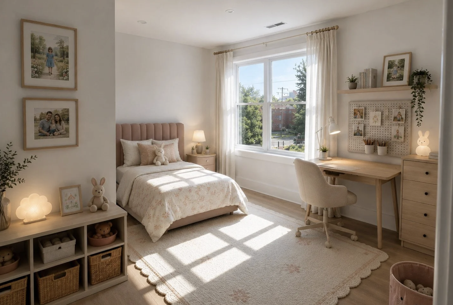
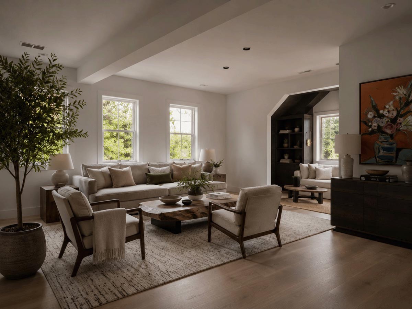
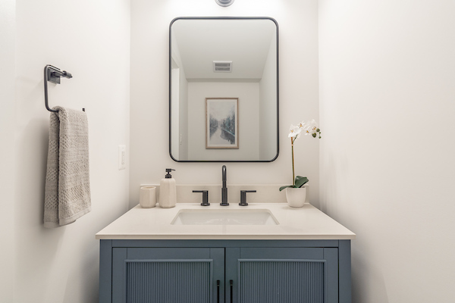
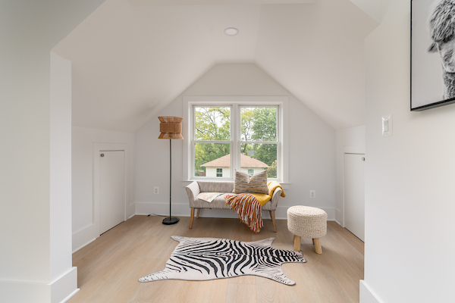
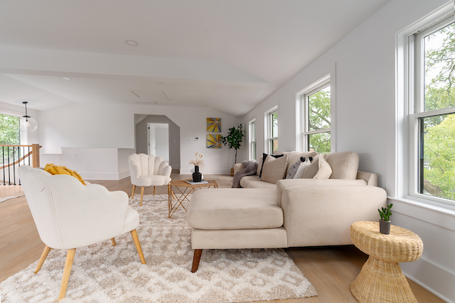
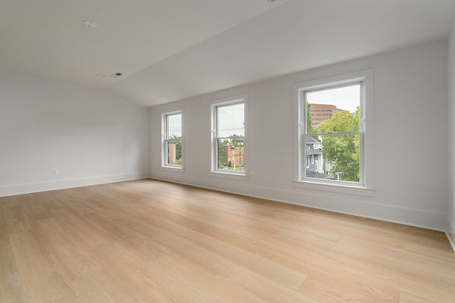
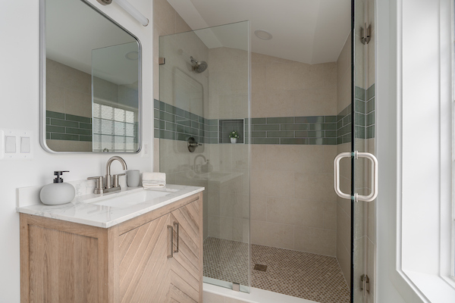
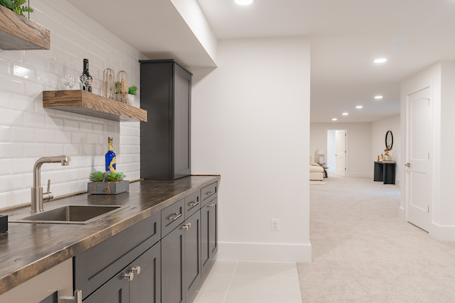
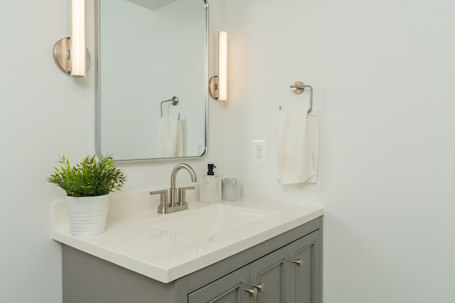
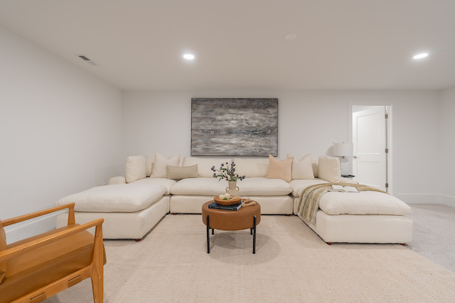
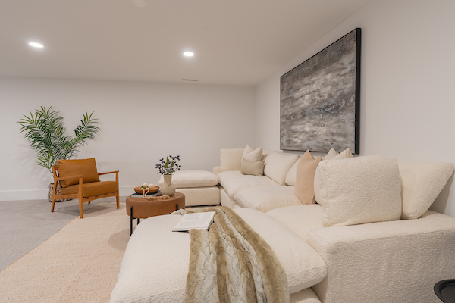
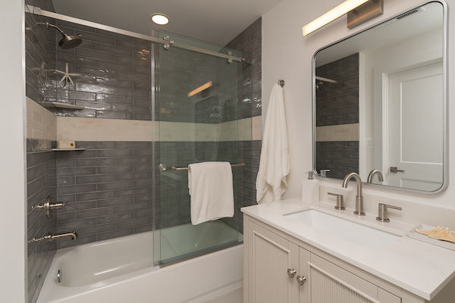
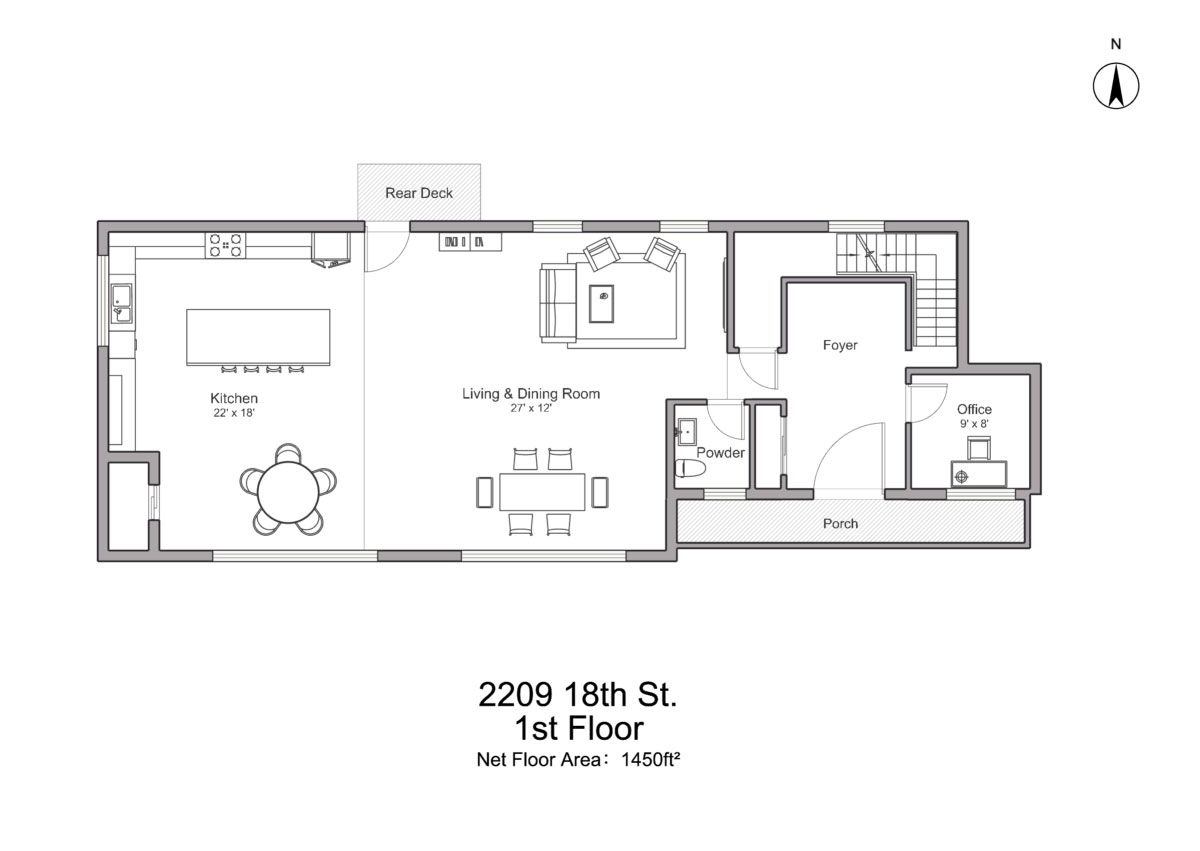
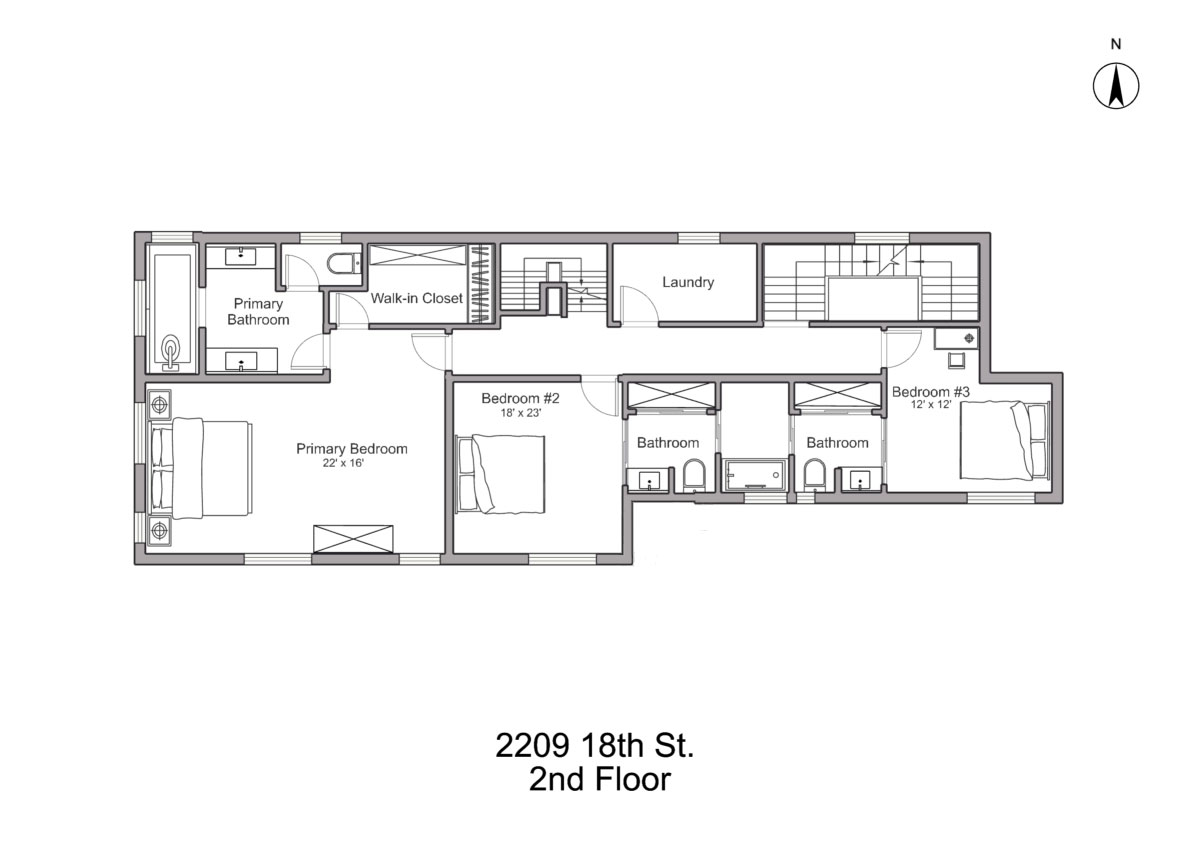
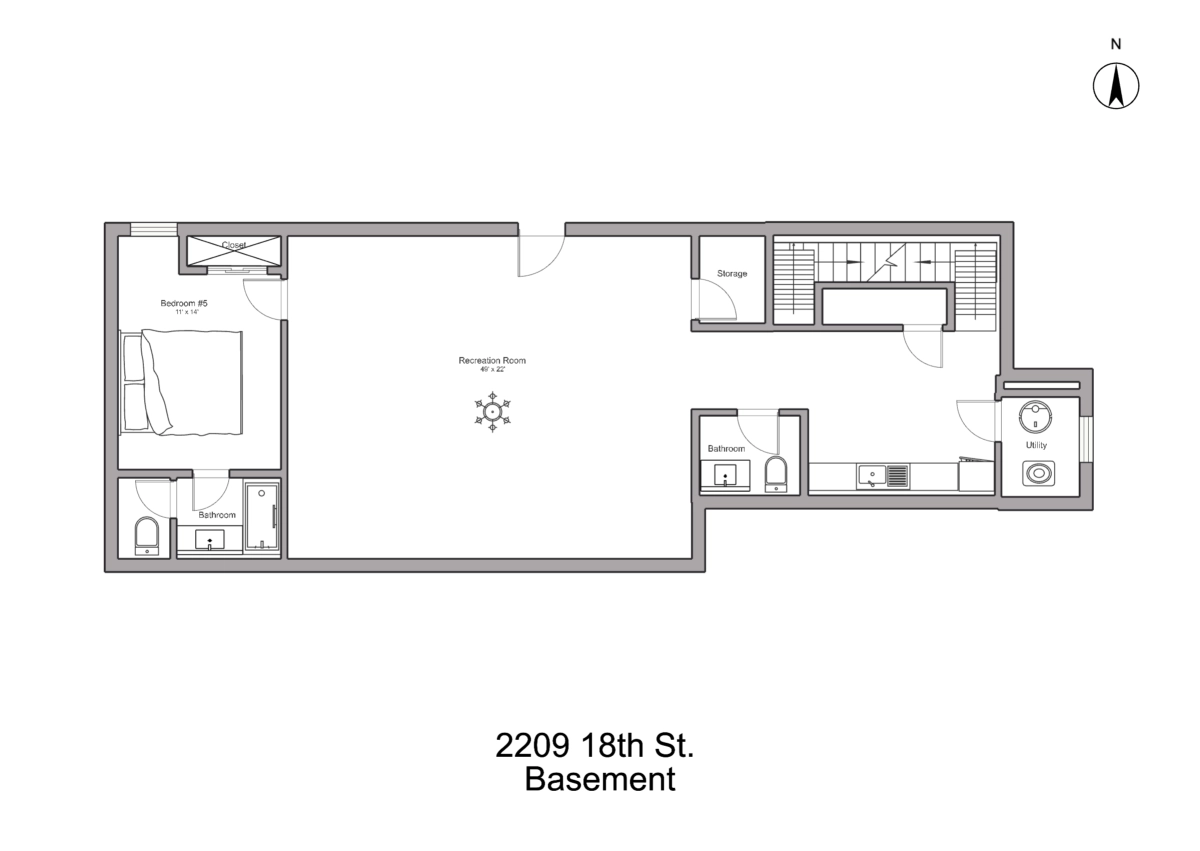
Introducing an exceptional new construction offering 5,272 square feet of thoughtfully designed living space, blending modern elegance with everyday functionality. This 5-bedroom home features 4 full bathrooms and 3 half bathrooms, designed around an open-concept layout ideal for both entertaining and comfortable living.
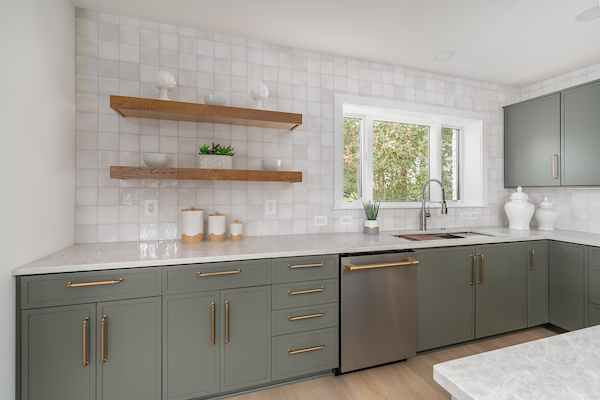
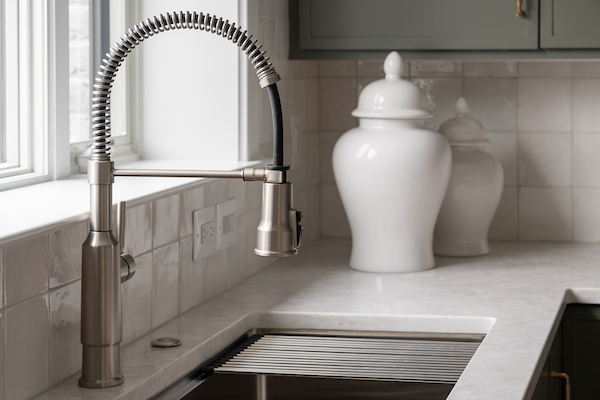
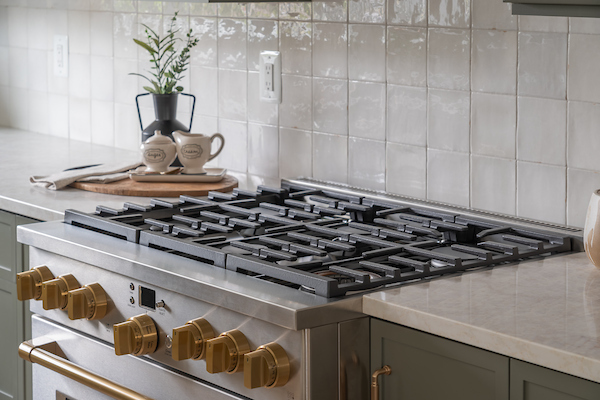
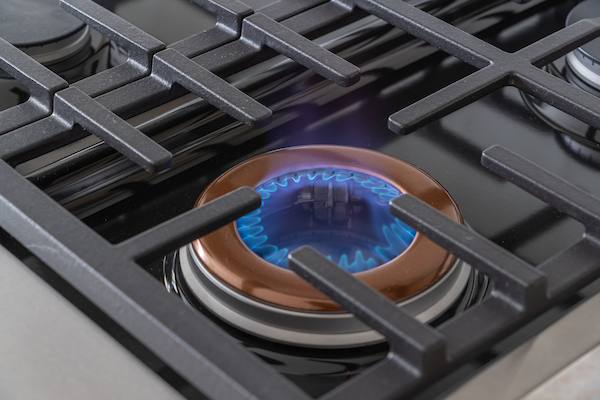
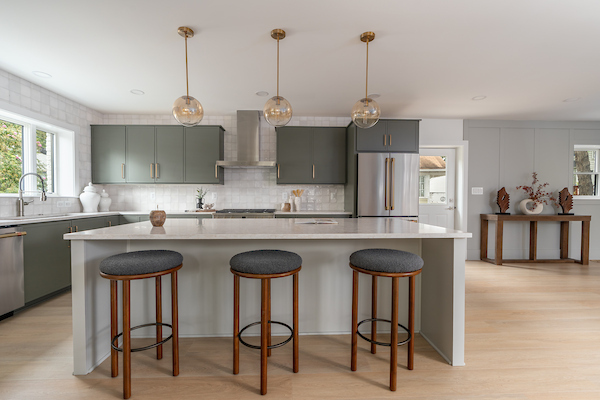
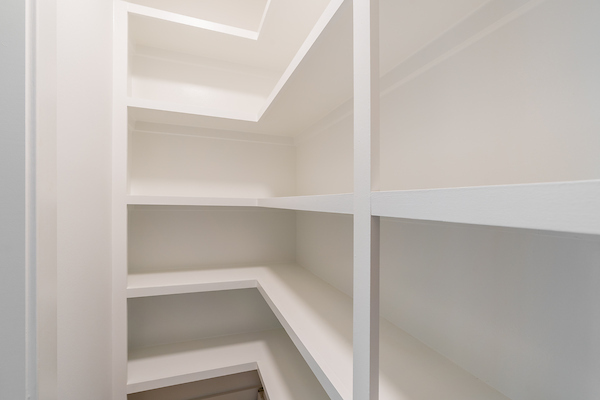
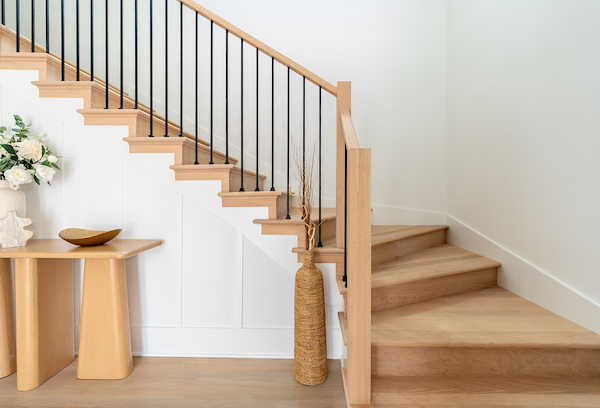
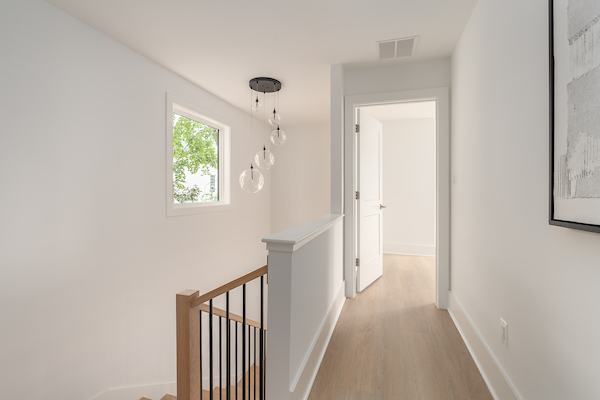
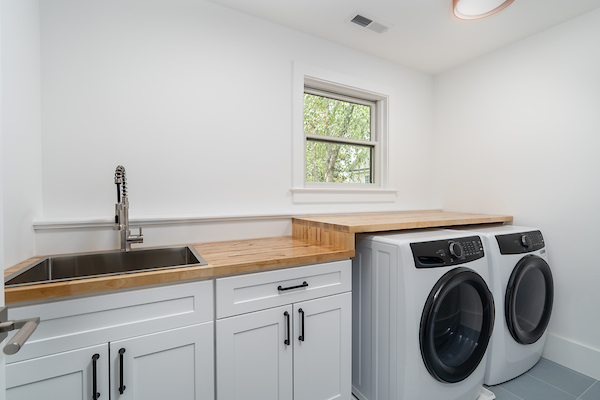
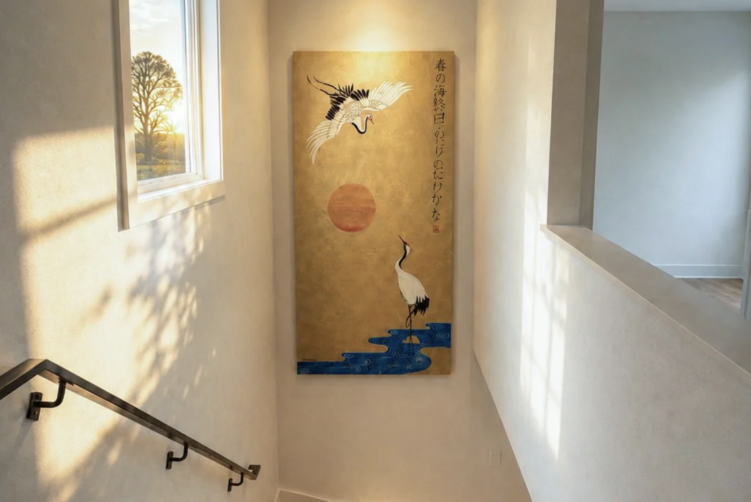
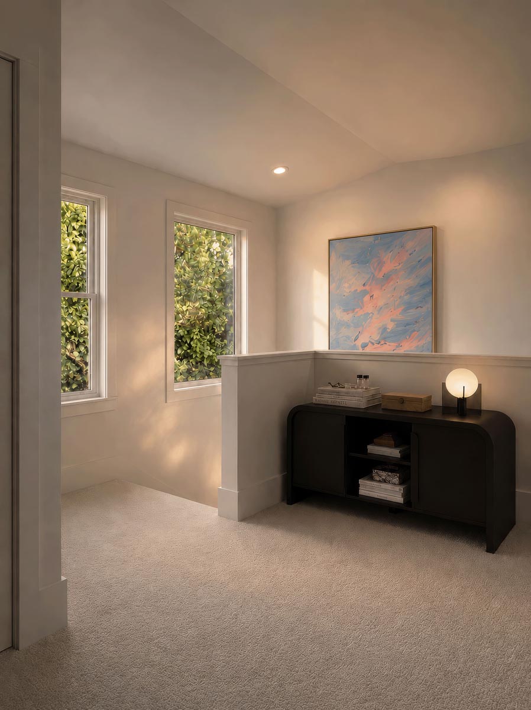
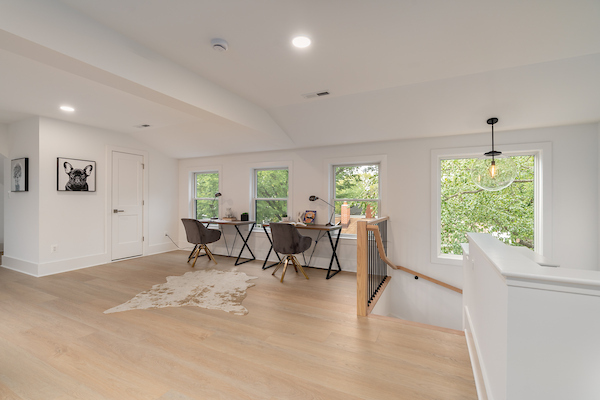
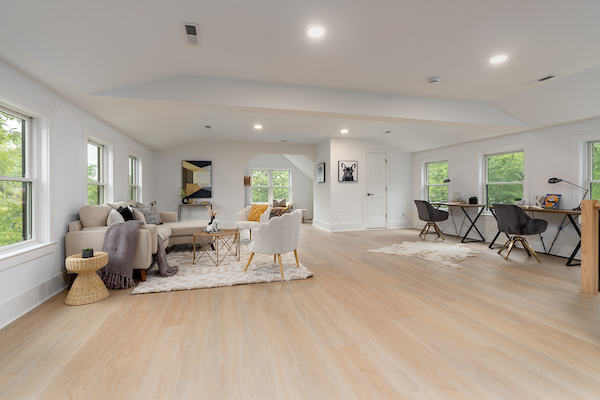
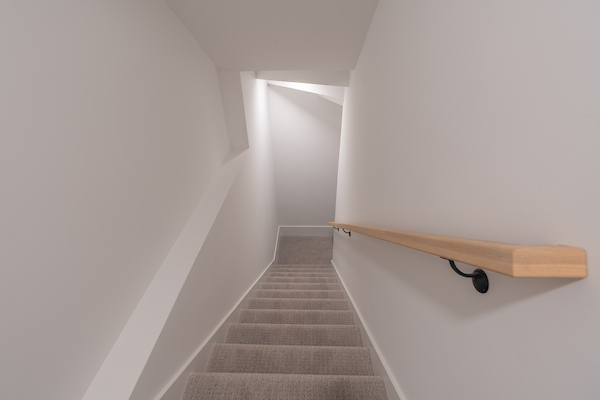
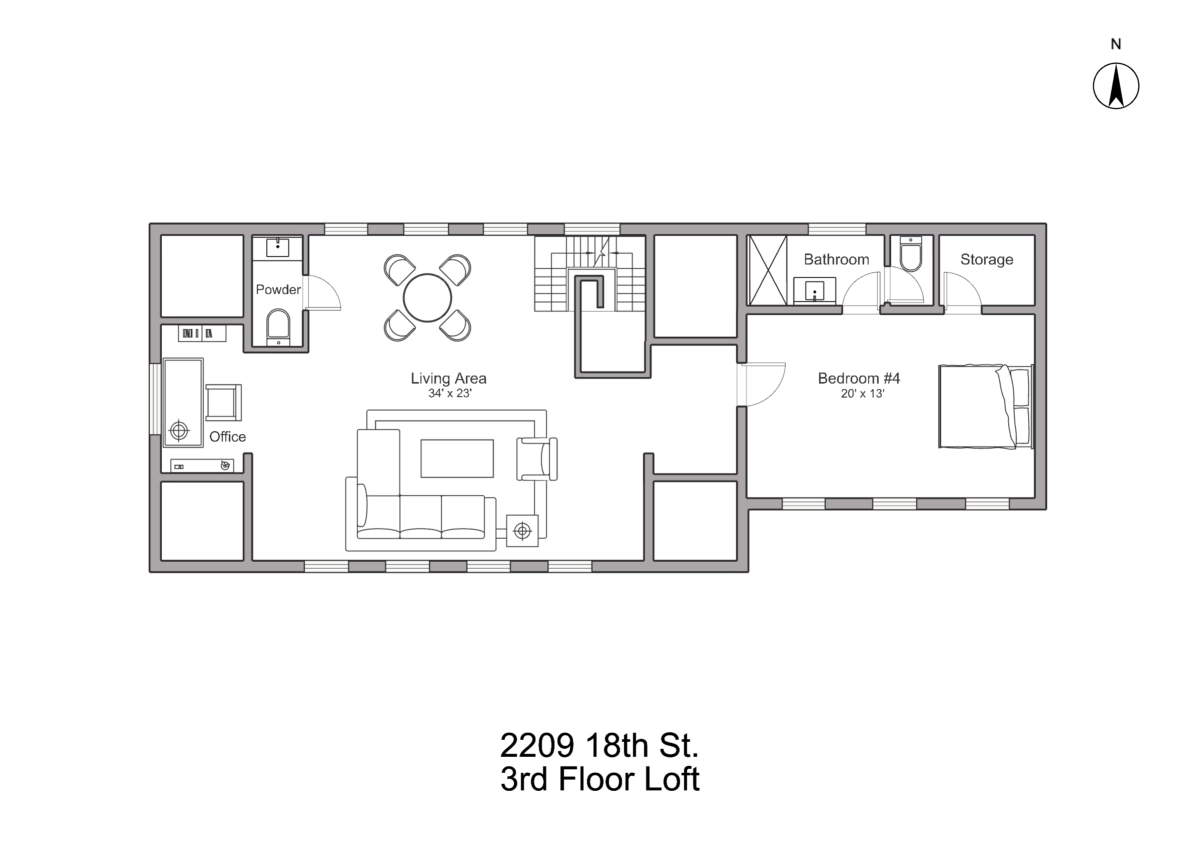
The heart of the home showcases sleek modern kitchen cabinetry, quartz stone surfaces, custom floating shelves, a dedicated coffee/bar station, and a spacious pantry. An open staircase creates a striking architectural focal point connecting the first and second floors, where you’ll find a convenient second-floor laundry and a private loft retreat complete with a large bedroom and full bath.
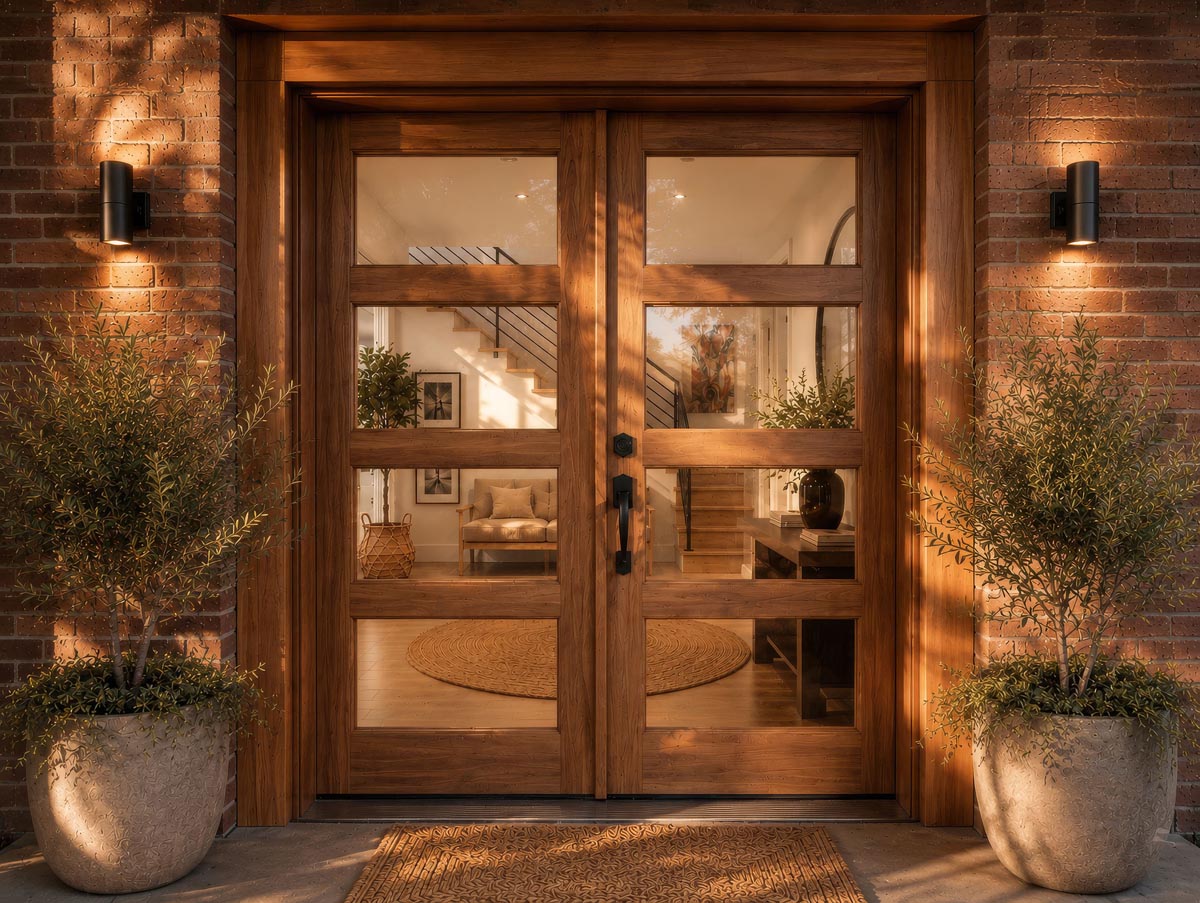
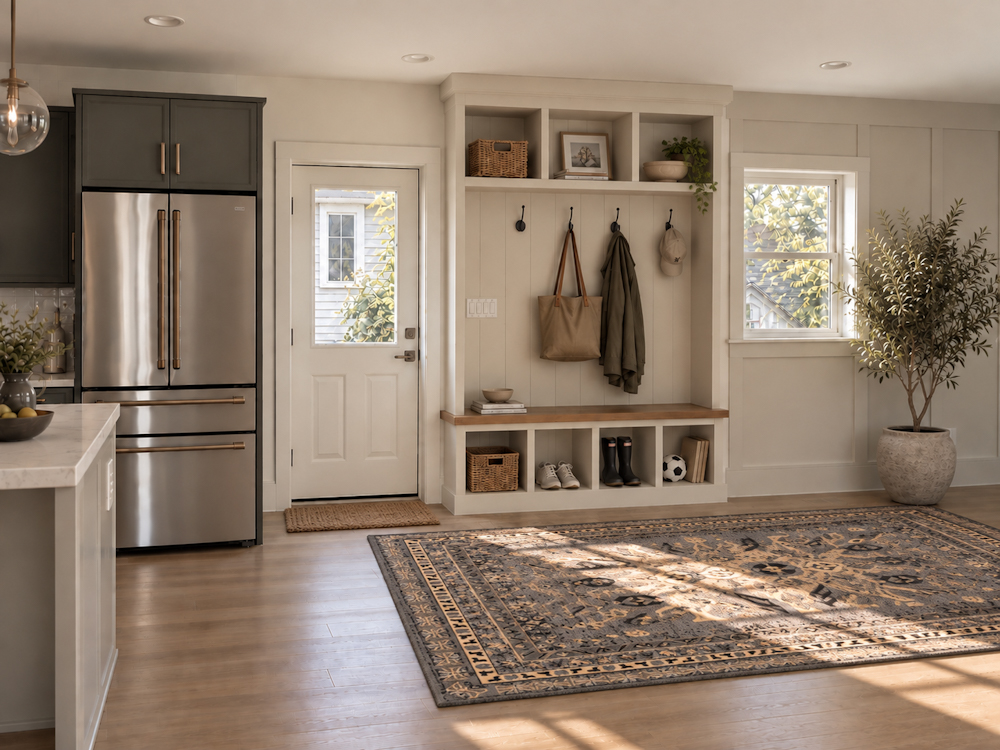
Front Door
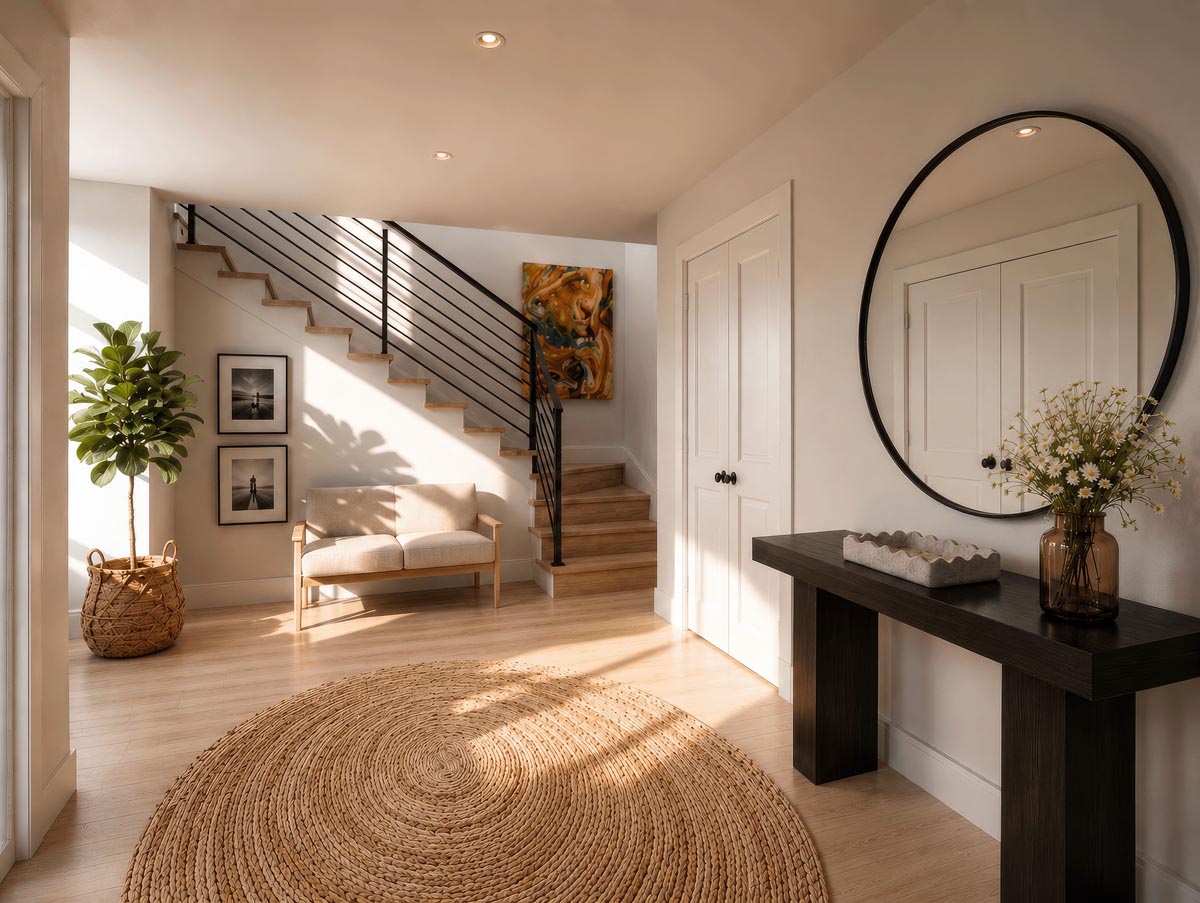
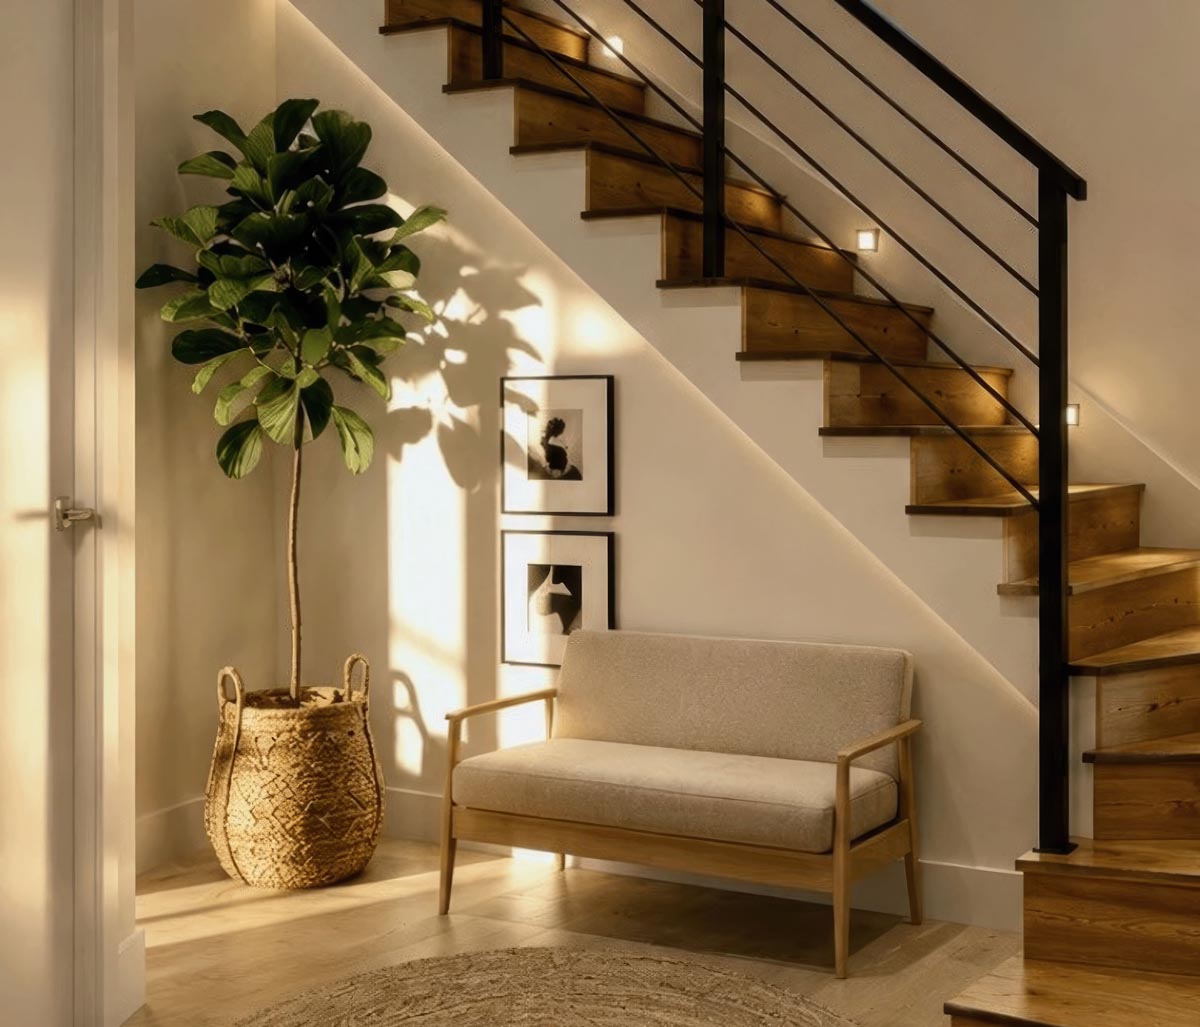
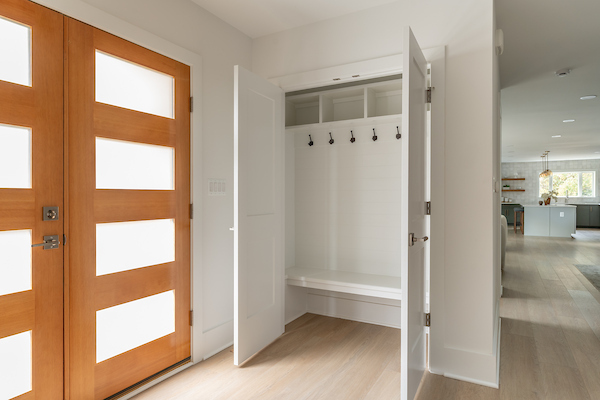
Front Foyer
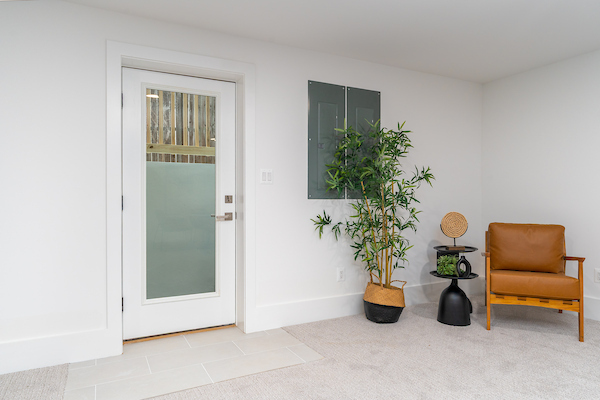
Backyard Door
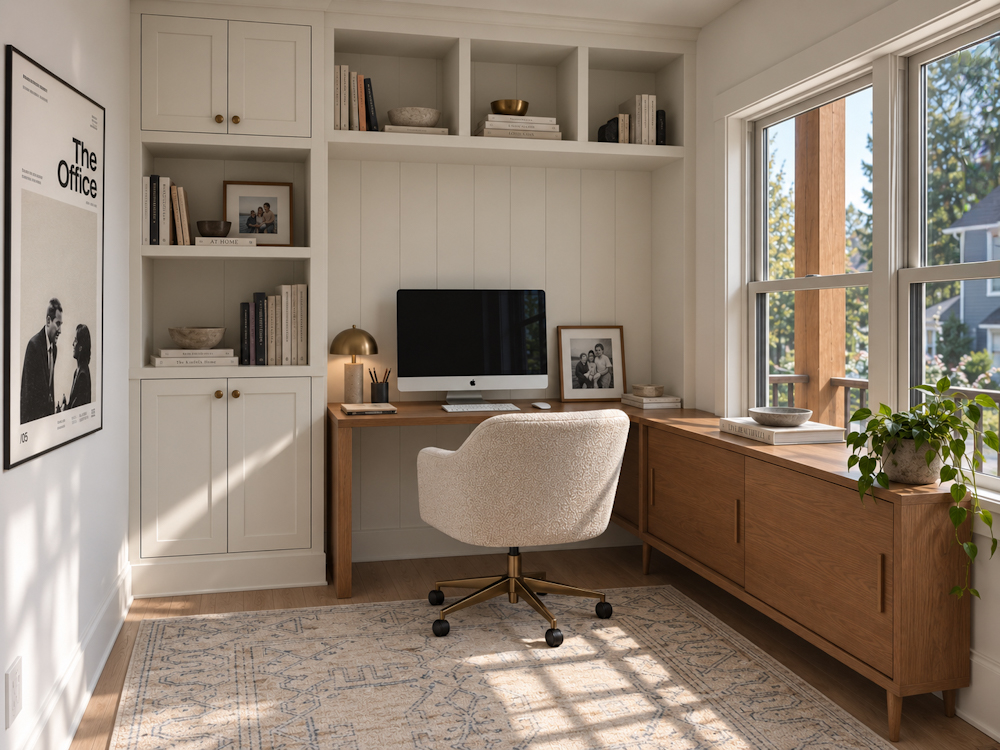
Office - First Floor
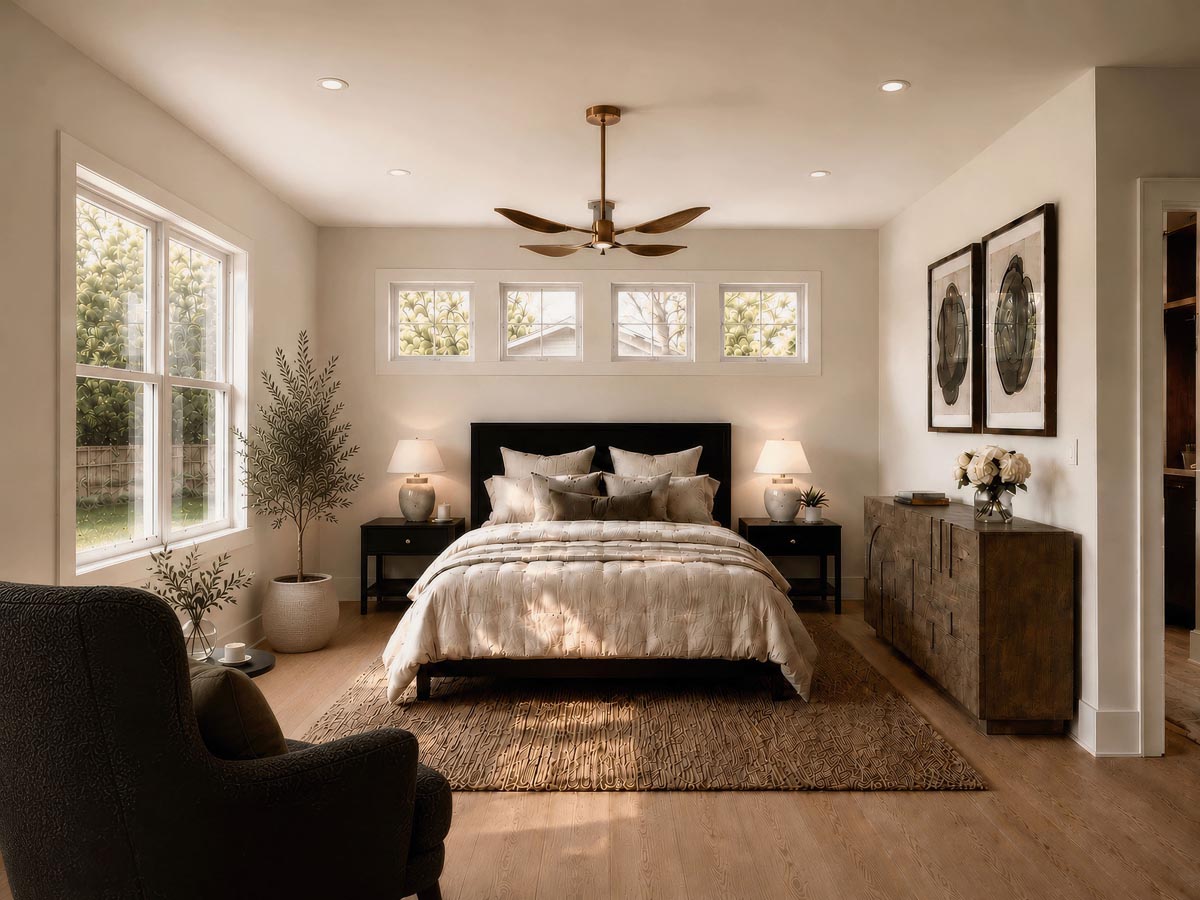
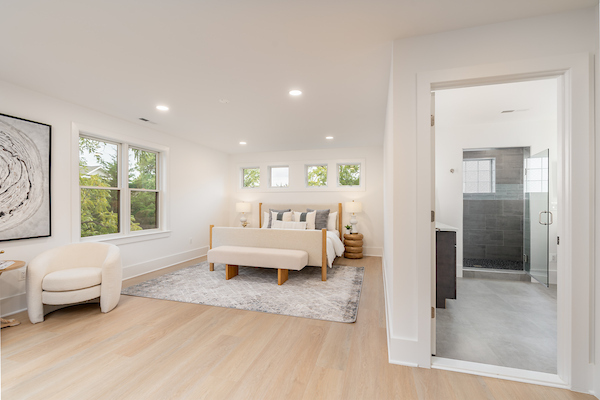
Primary Bedroom
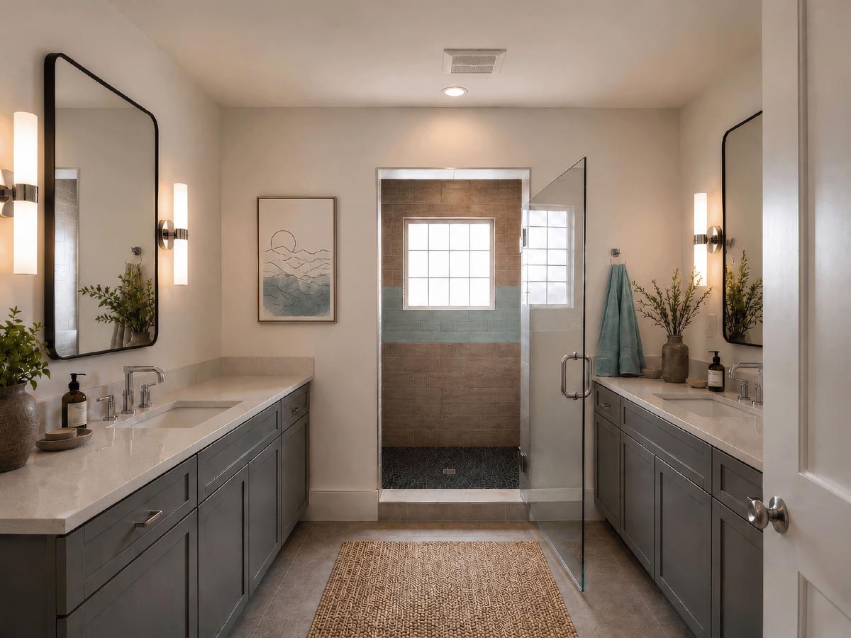
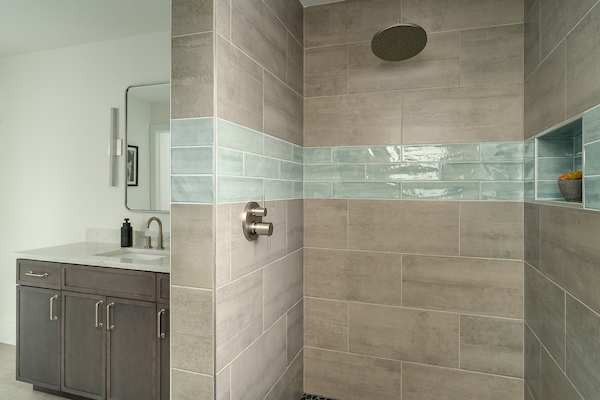
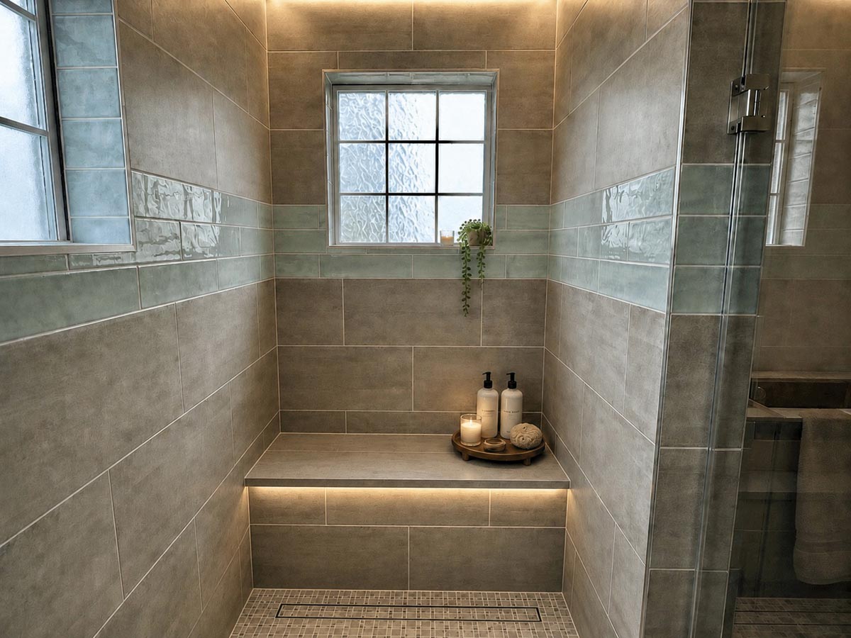
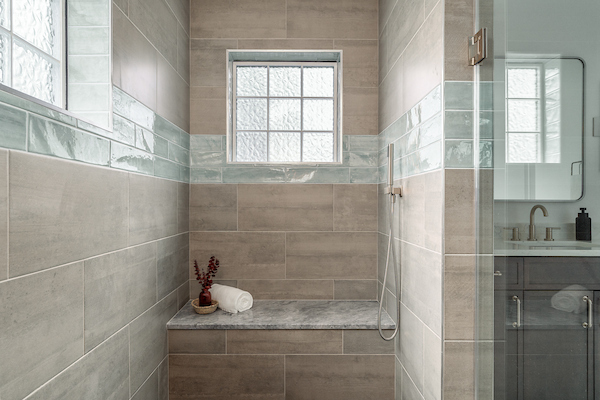
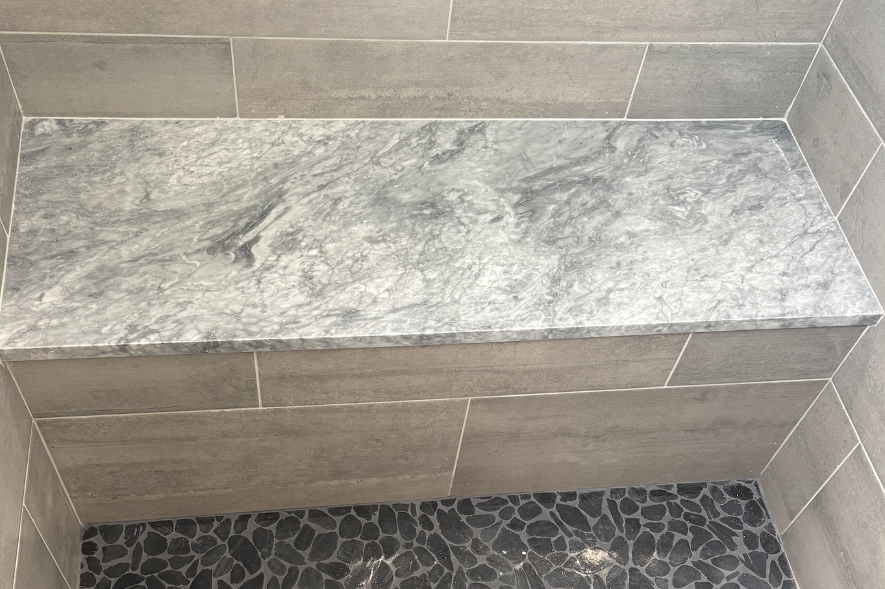
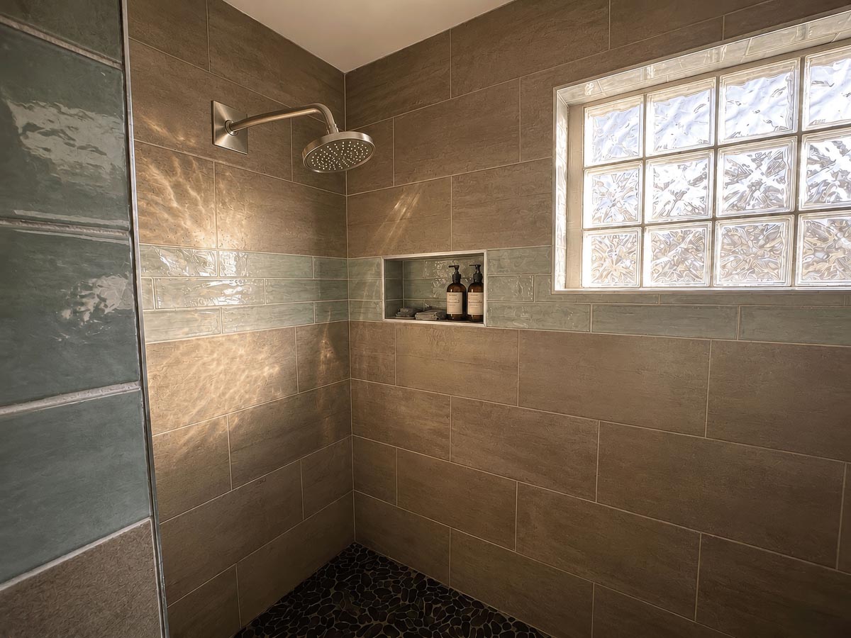
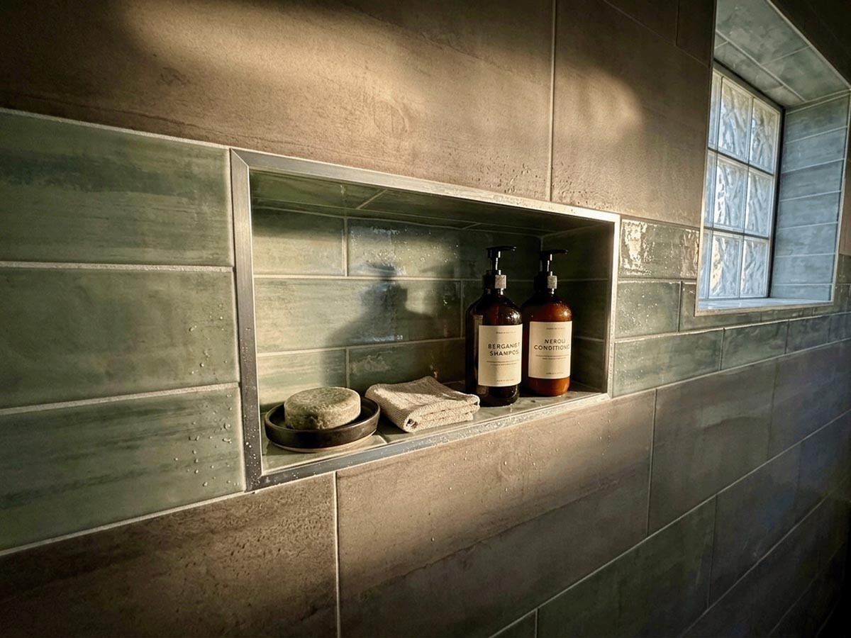
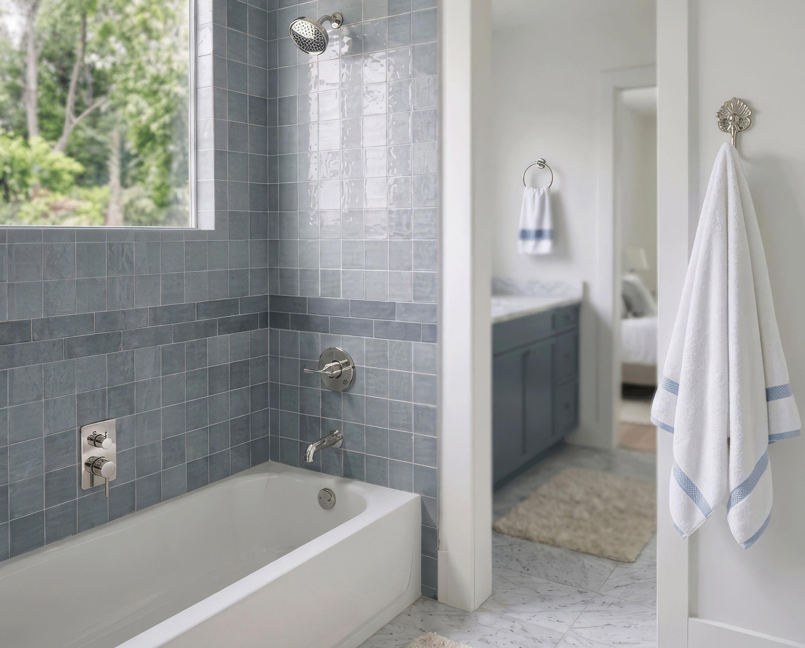
Primary Shower
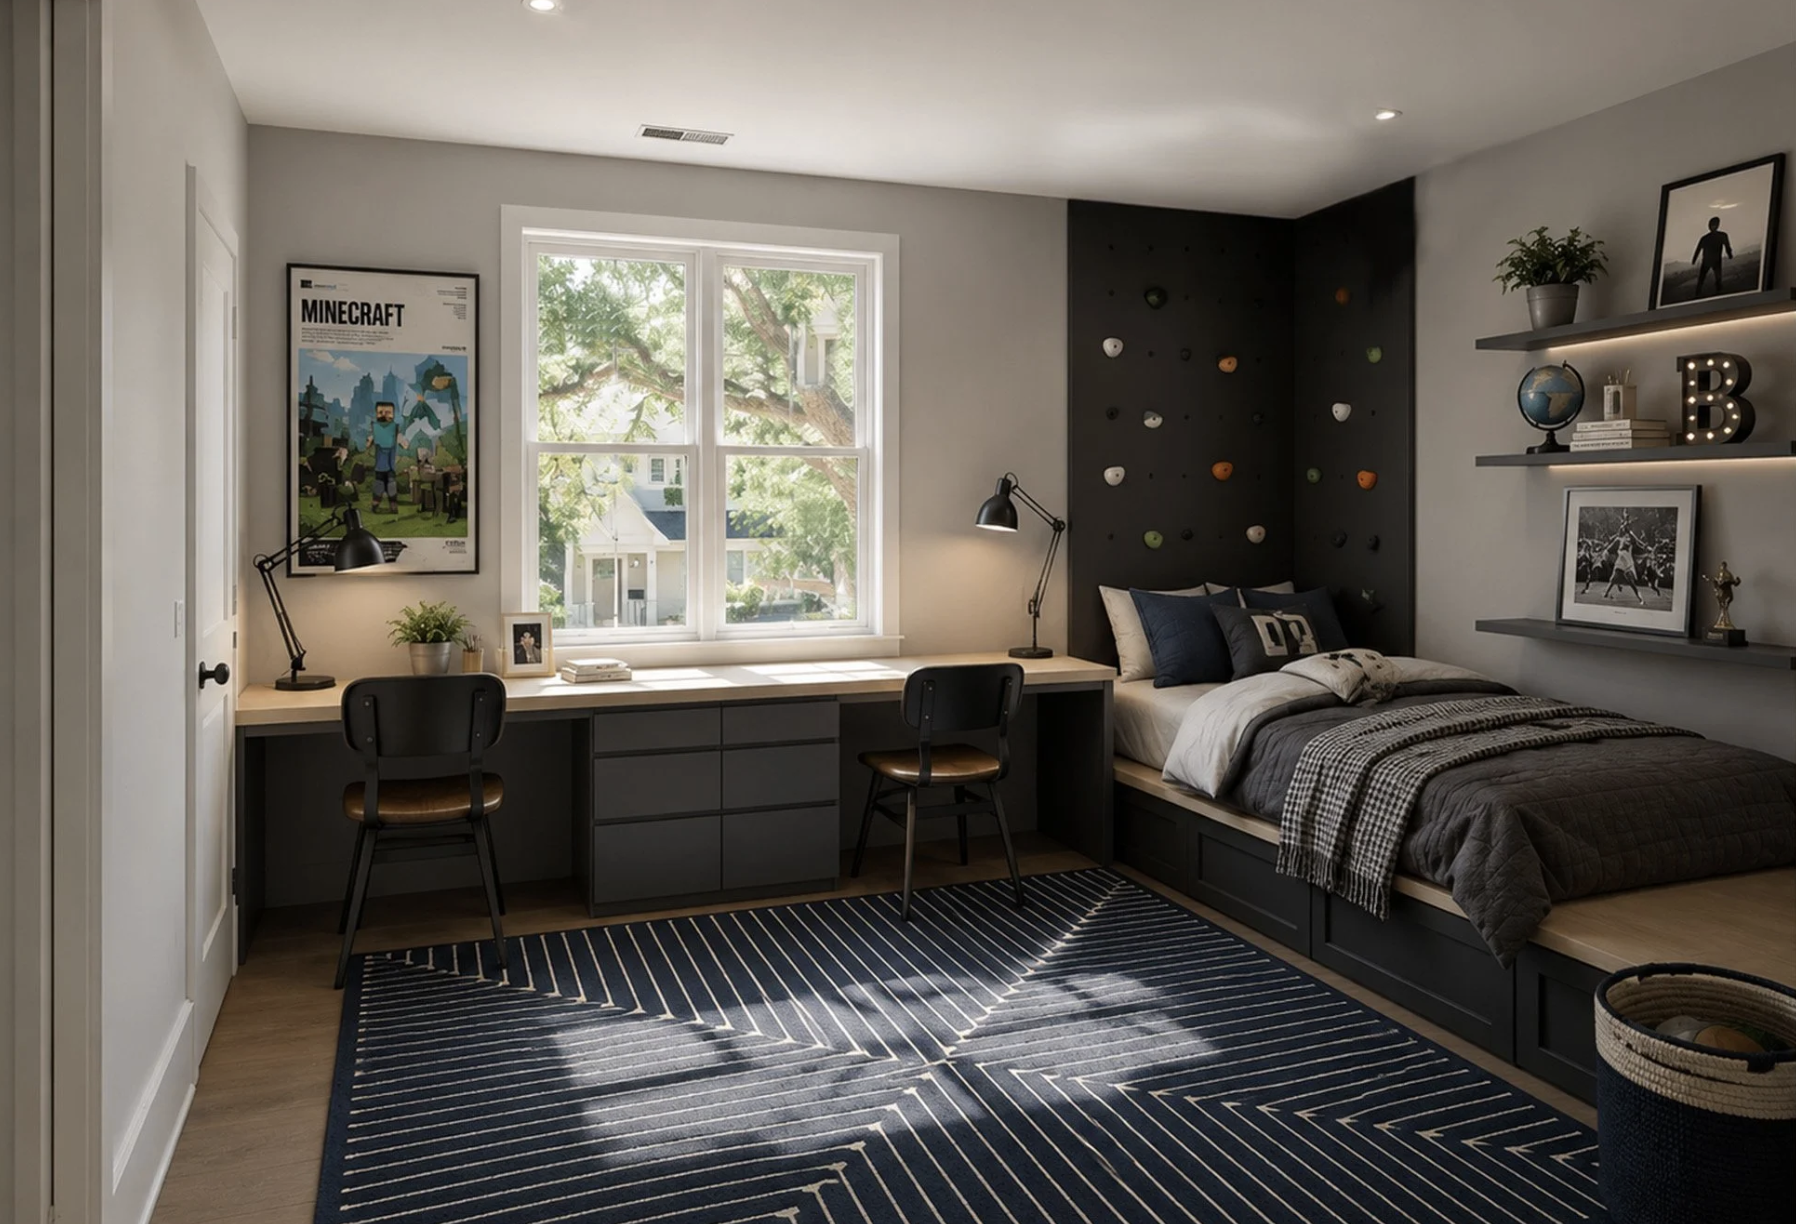
Jack & Jill Bedroom 1
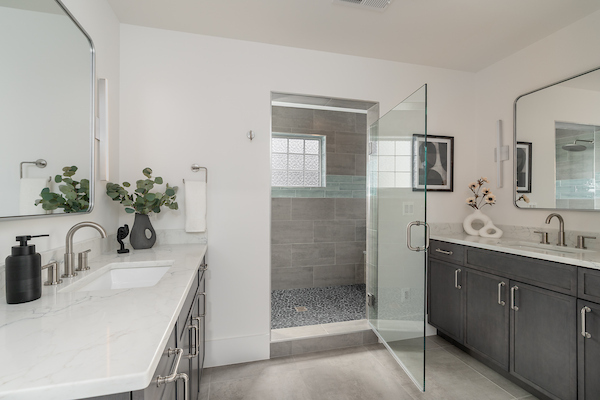
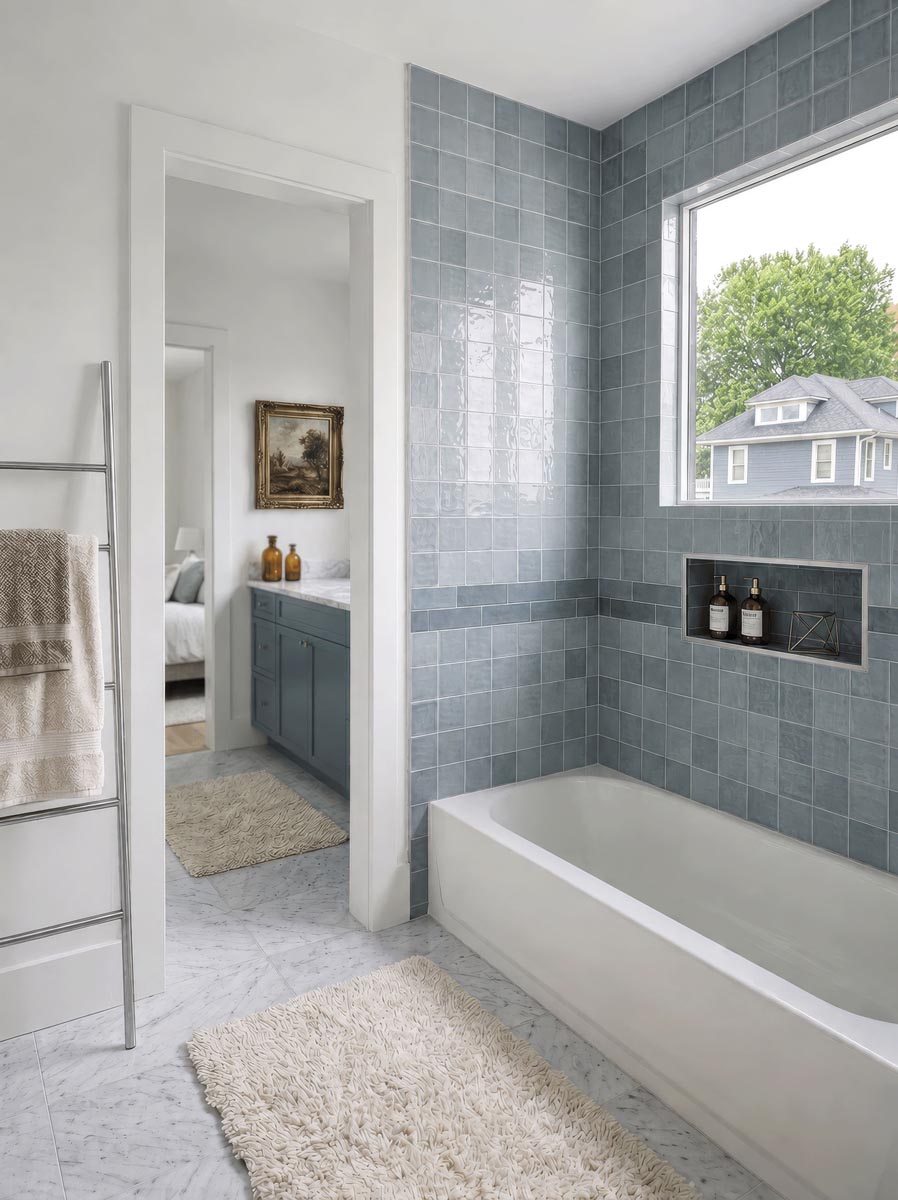
Jack & Jill Bath
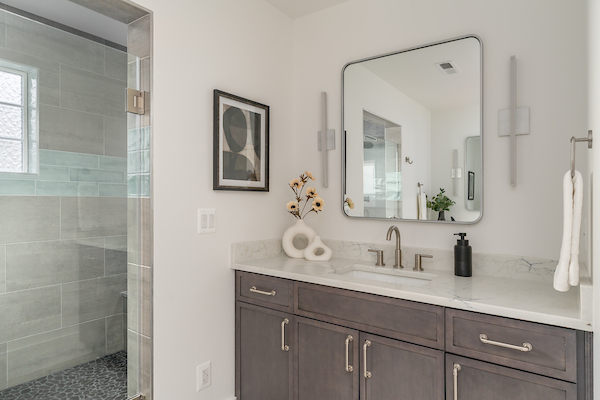
Jack & Jill Bath
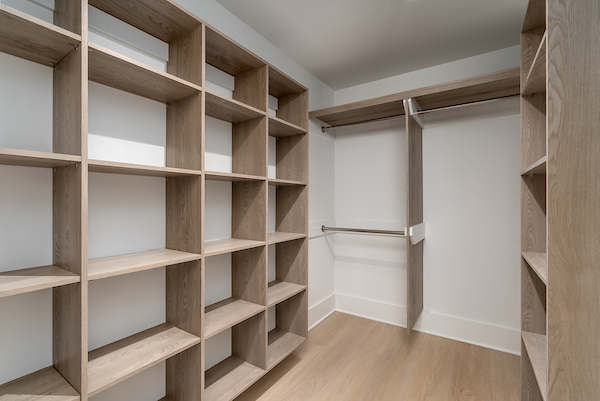
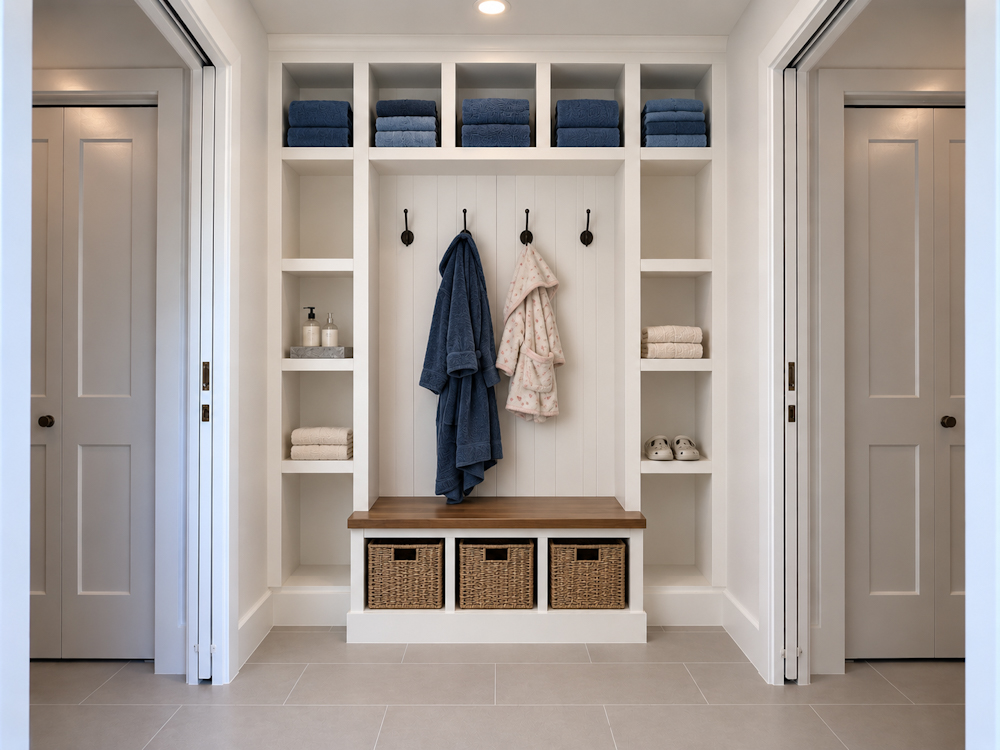
Jack & Jill Bath -Locker
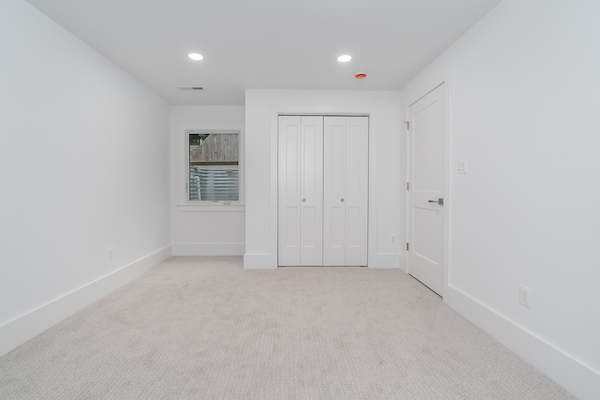
Jack & Jill Bedroom - 2
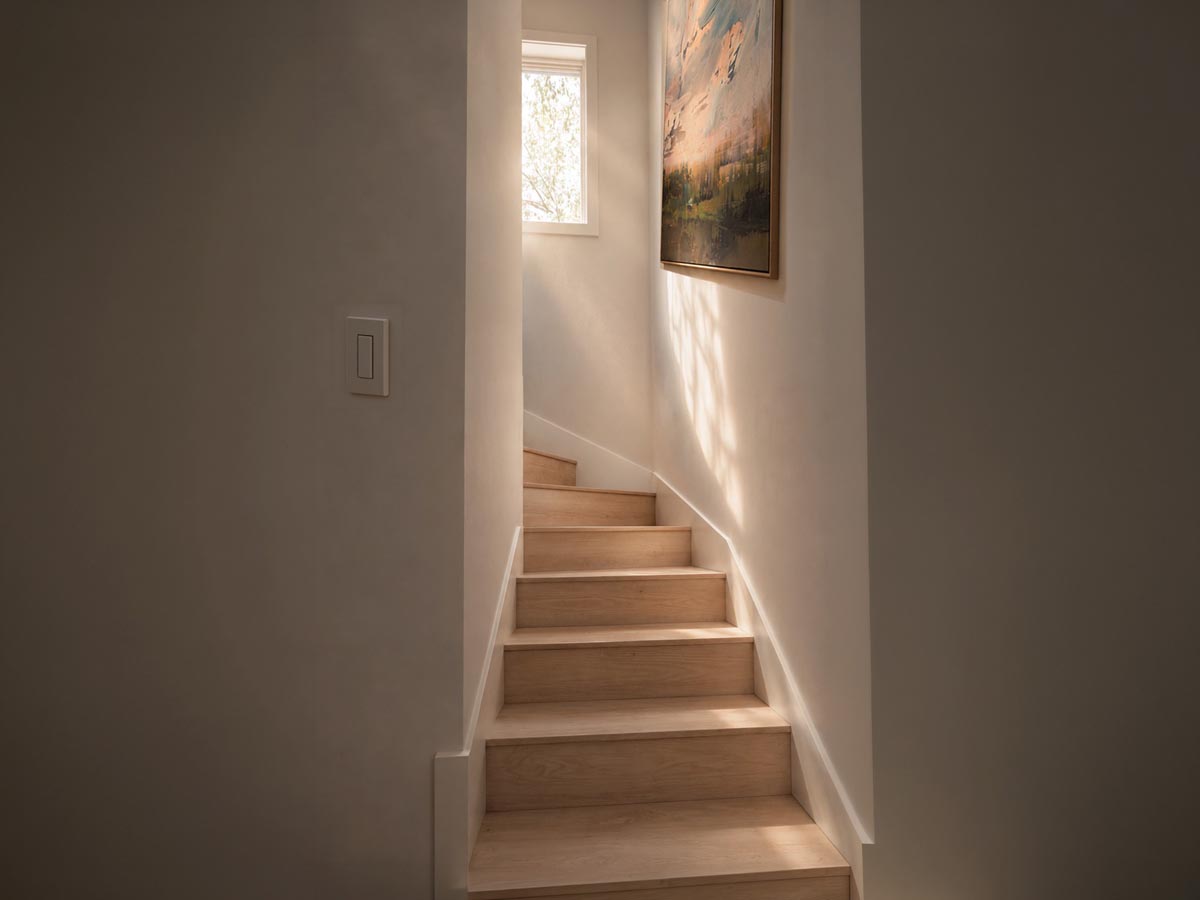
Stairs to Loft
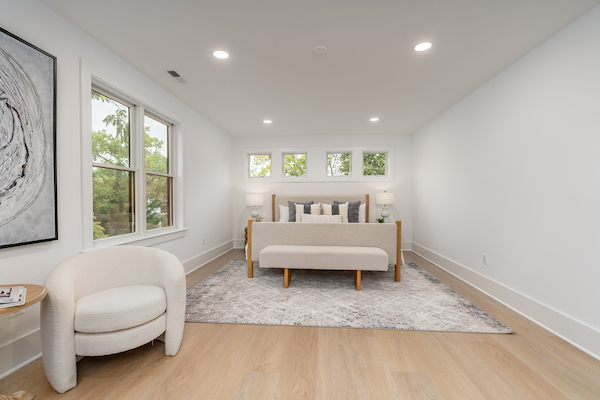
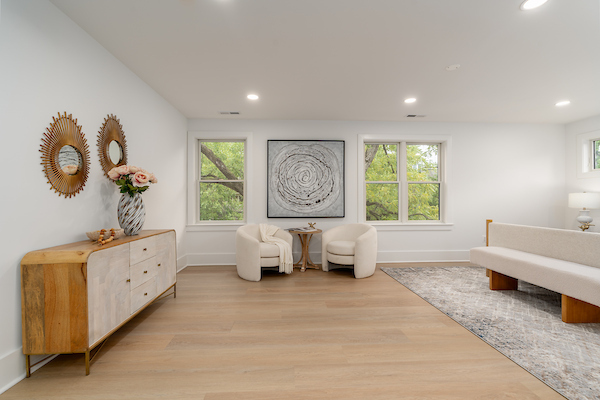
Loft
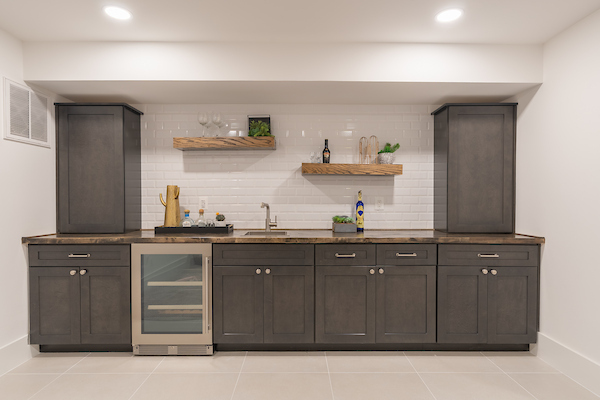
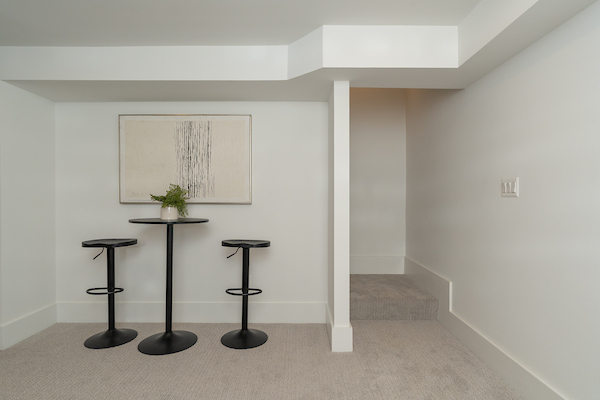
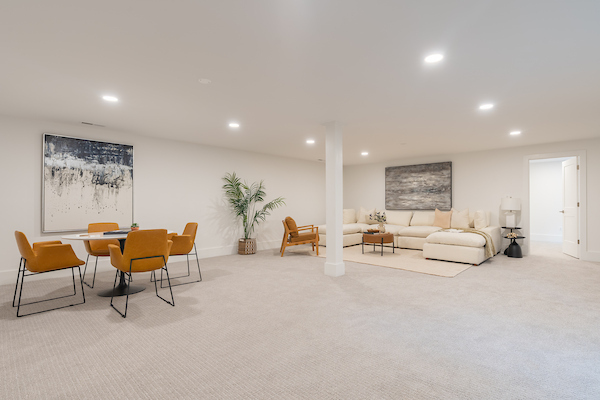
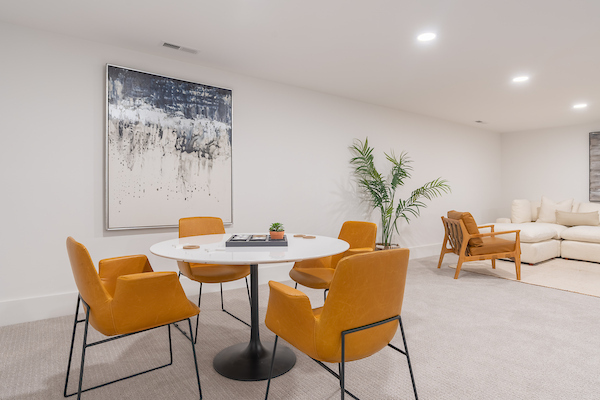
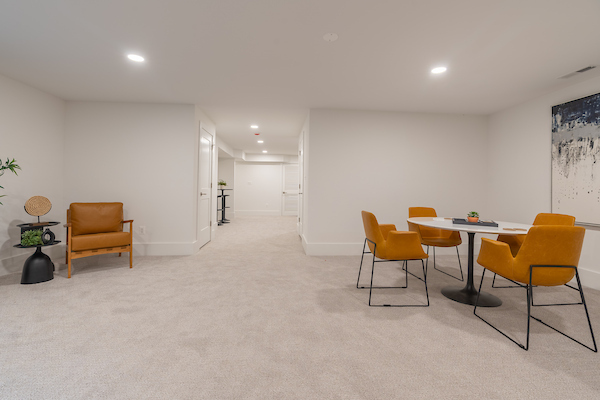
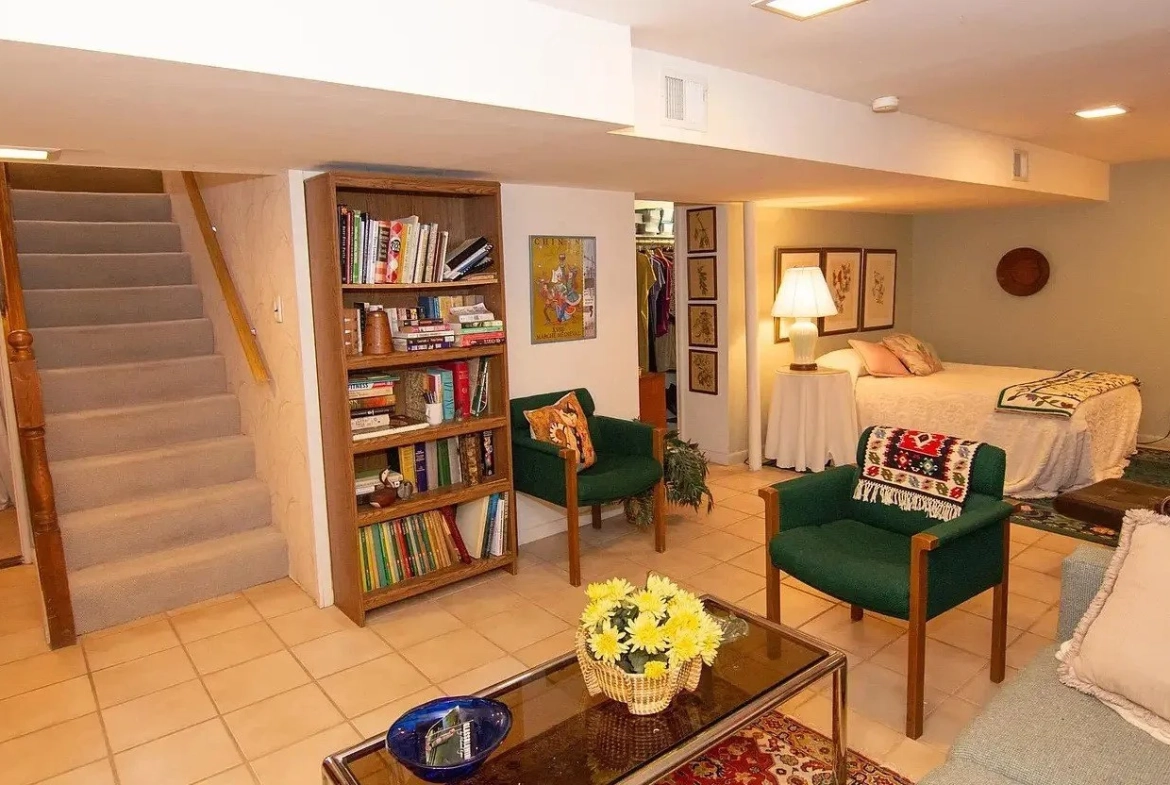
Additional highlights include a private office, a fully finished basement with wet bar, a 4-zone HVAC system for optimal comfort, a welcoming front porch, and a rear deck perfect for outdoor gatherings. This home delivers refined design, flexible living spaces, and elevated craftsmanship throughout.
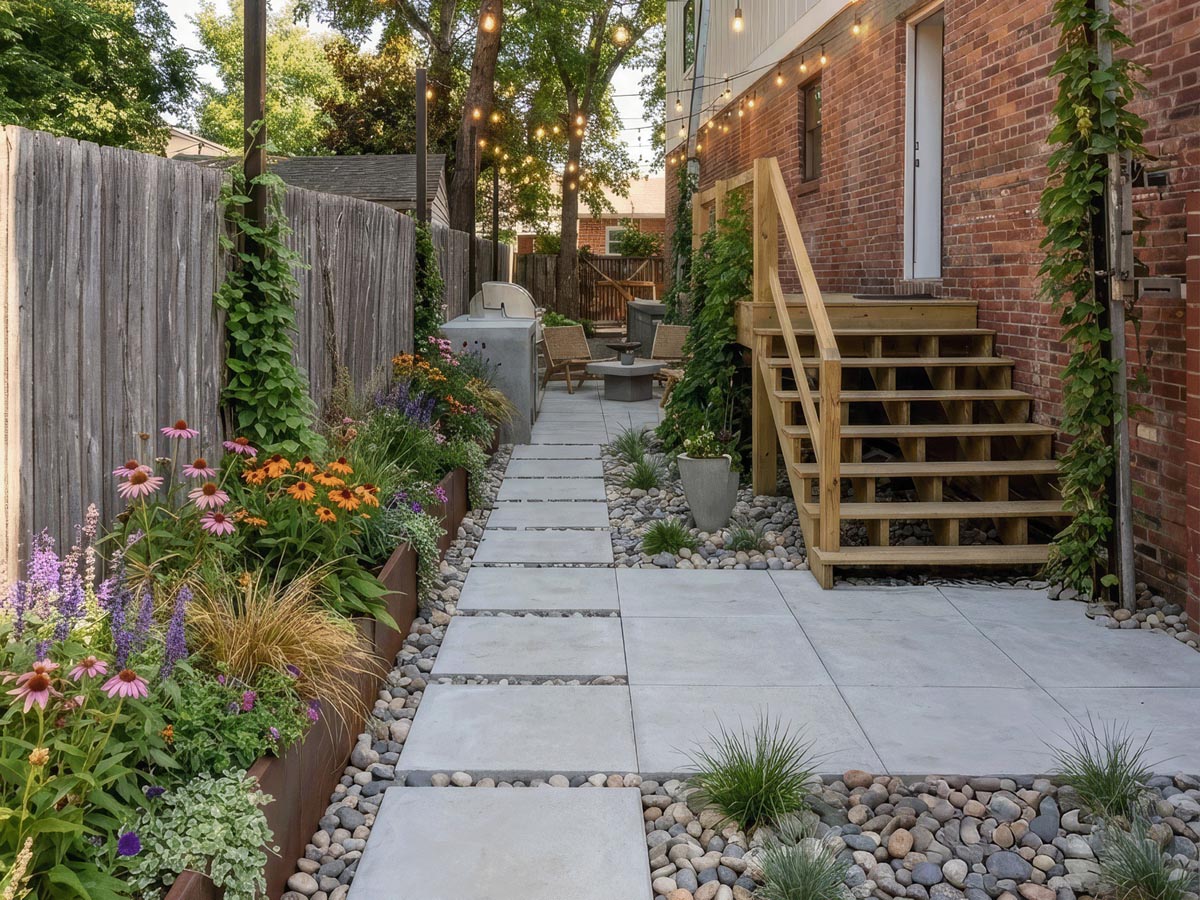
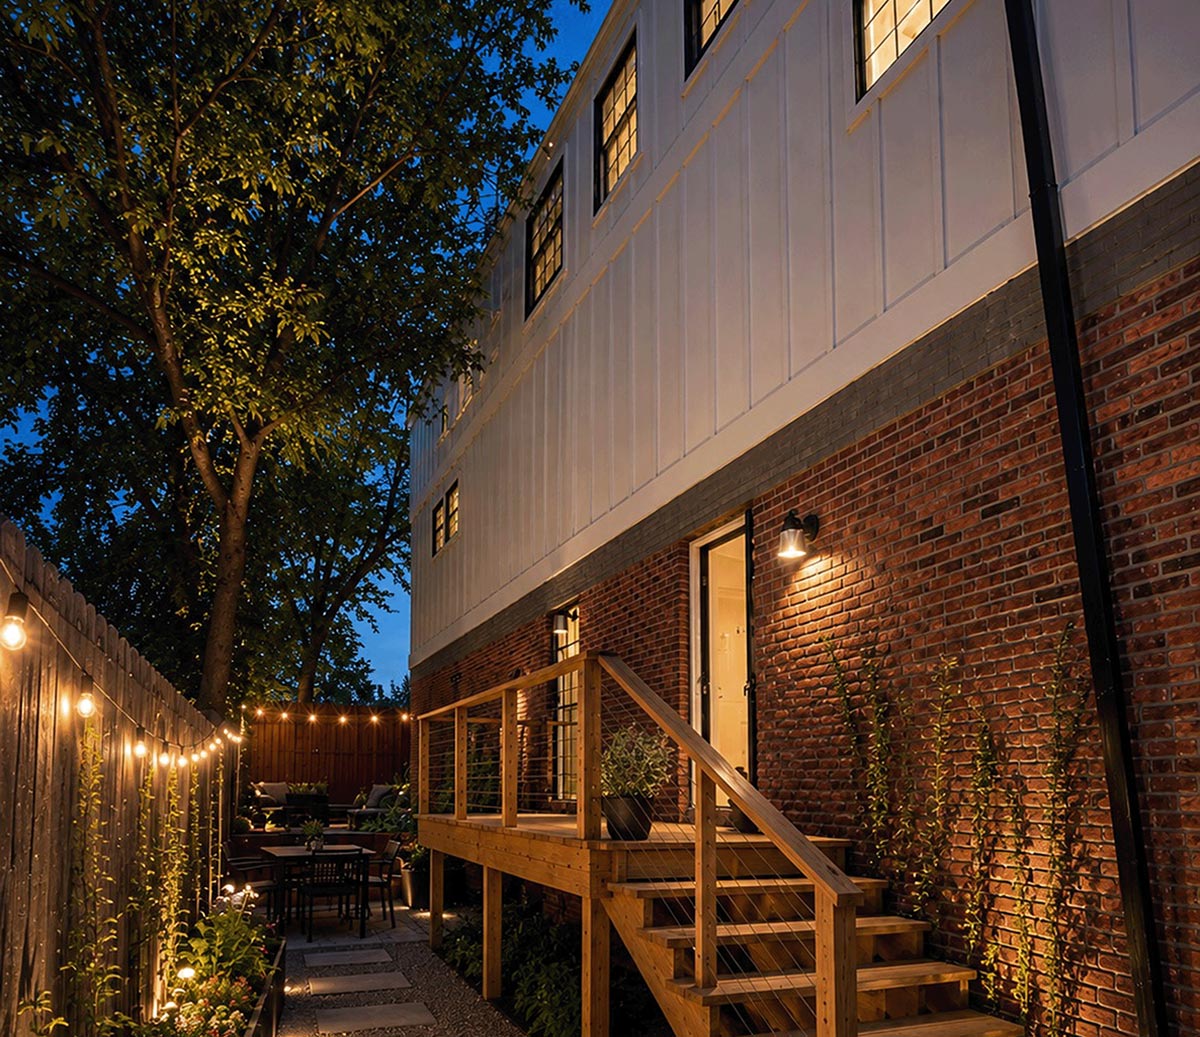
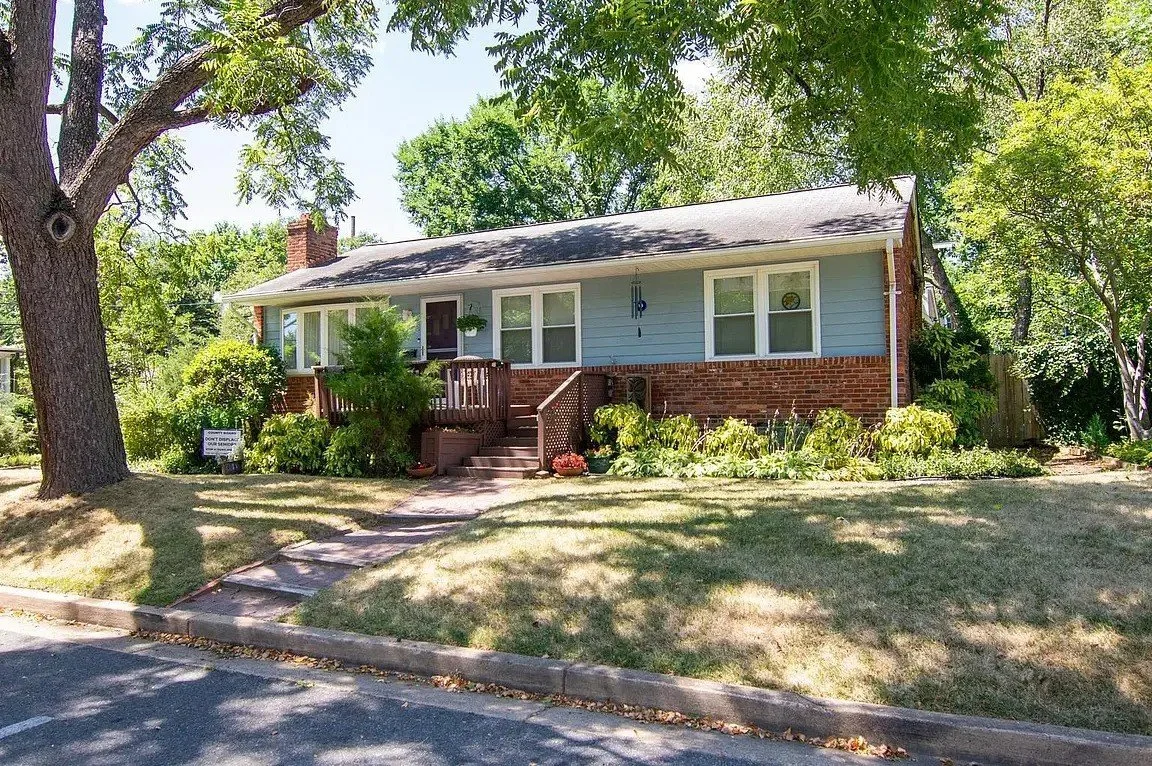
The above exterior design showcases Hardie siding accented by timeless brick detailing for depth and texture. Charcoal architectural shingles and coordinated black gutters complete the cohesive modern palette. A natural wood entry door and custom cedar wood porch trim introduce warmth and craftsmanship, creating a balanced blend of contemporary style and classic materials built for lasting curb appeal. The photographs are staged and some are artistic renderings.
0
Square feet
0
Lot size
1
full floors
1
zone hvac system
2209 18th St N
FLOORPLANS
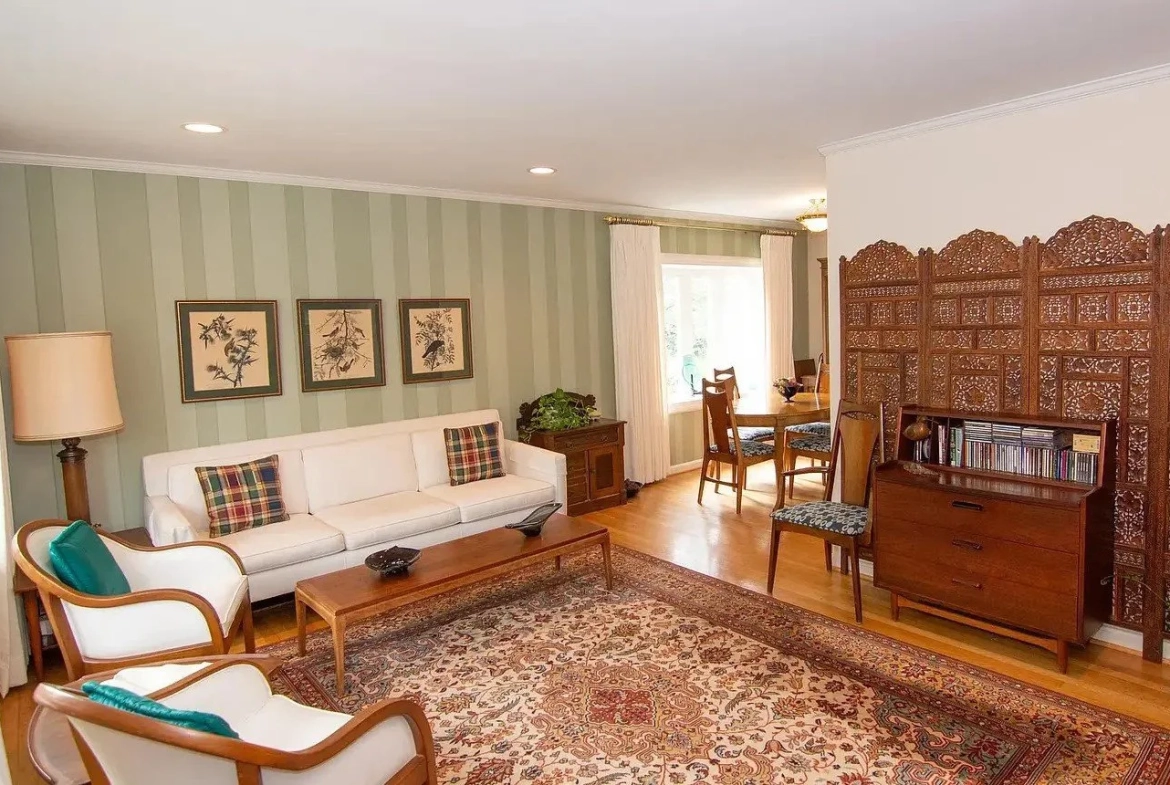
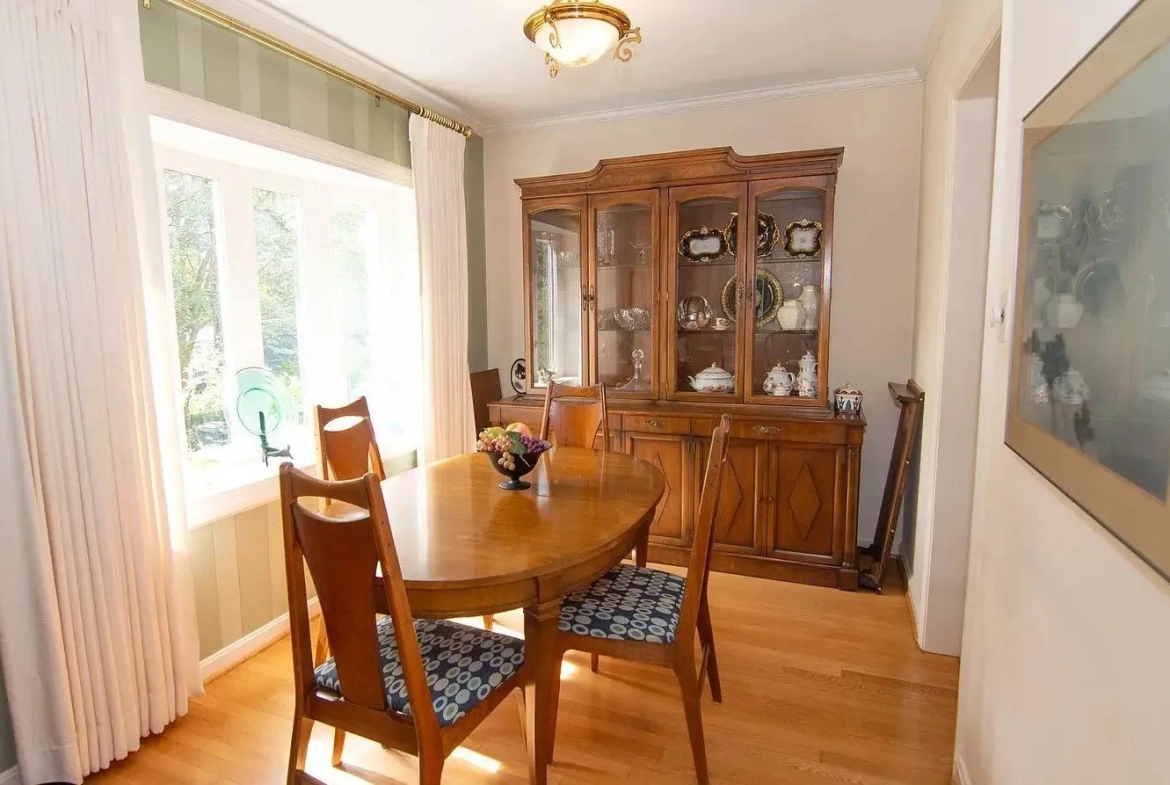
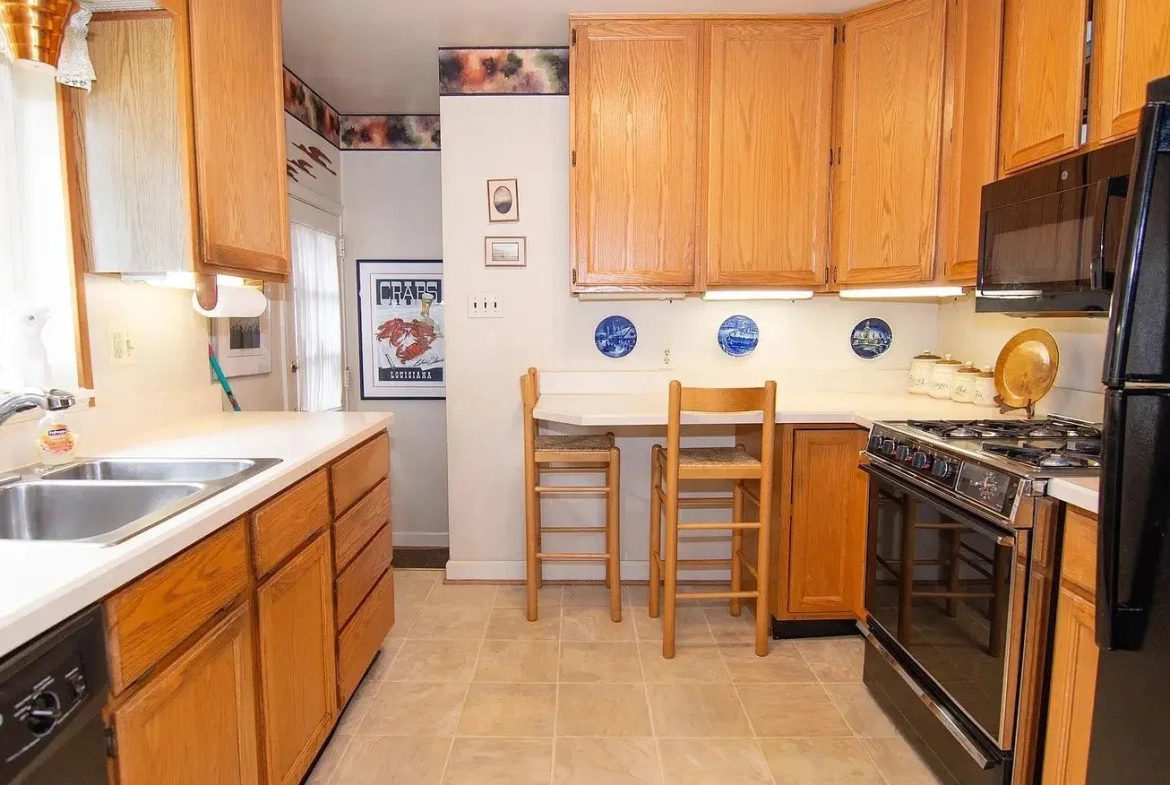
BEFORE PHOTOS OF THE
2209 18TH ST. PROJECT
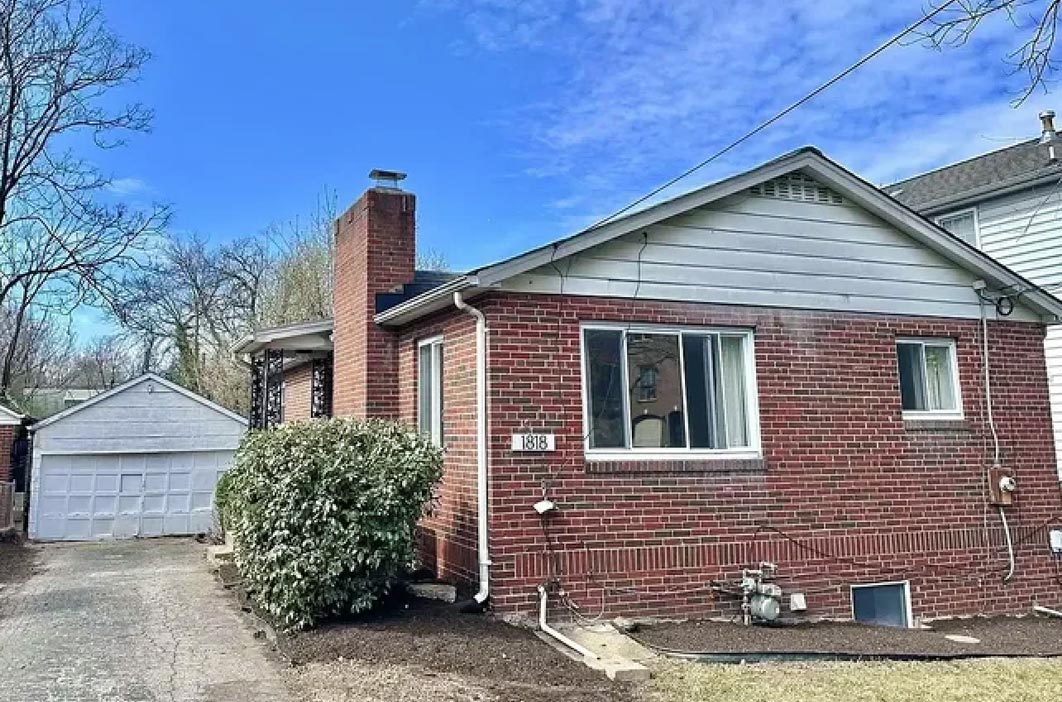
OUR NEXT PROJECT will be
1818 N. ADAMS ST.
Coming soon! Check back later for more news and updates on our upcoming projects.
GET IN TOUCH
If you’re interested in selling your Lyon Village home or investing in the project, please get in touch with us!